

BEDS2
BATHS2
SQUARE FEET1,267
MLS#1951594
STATUSActive U/C Taking Backups
PROPERTY TYPEResidential - Single Family
SUBDIVISIONMI
SCHOOLLake City Area School District
Property Description
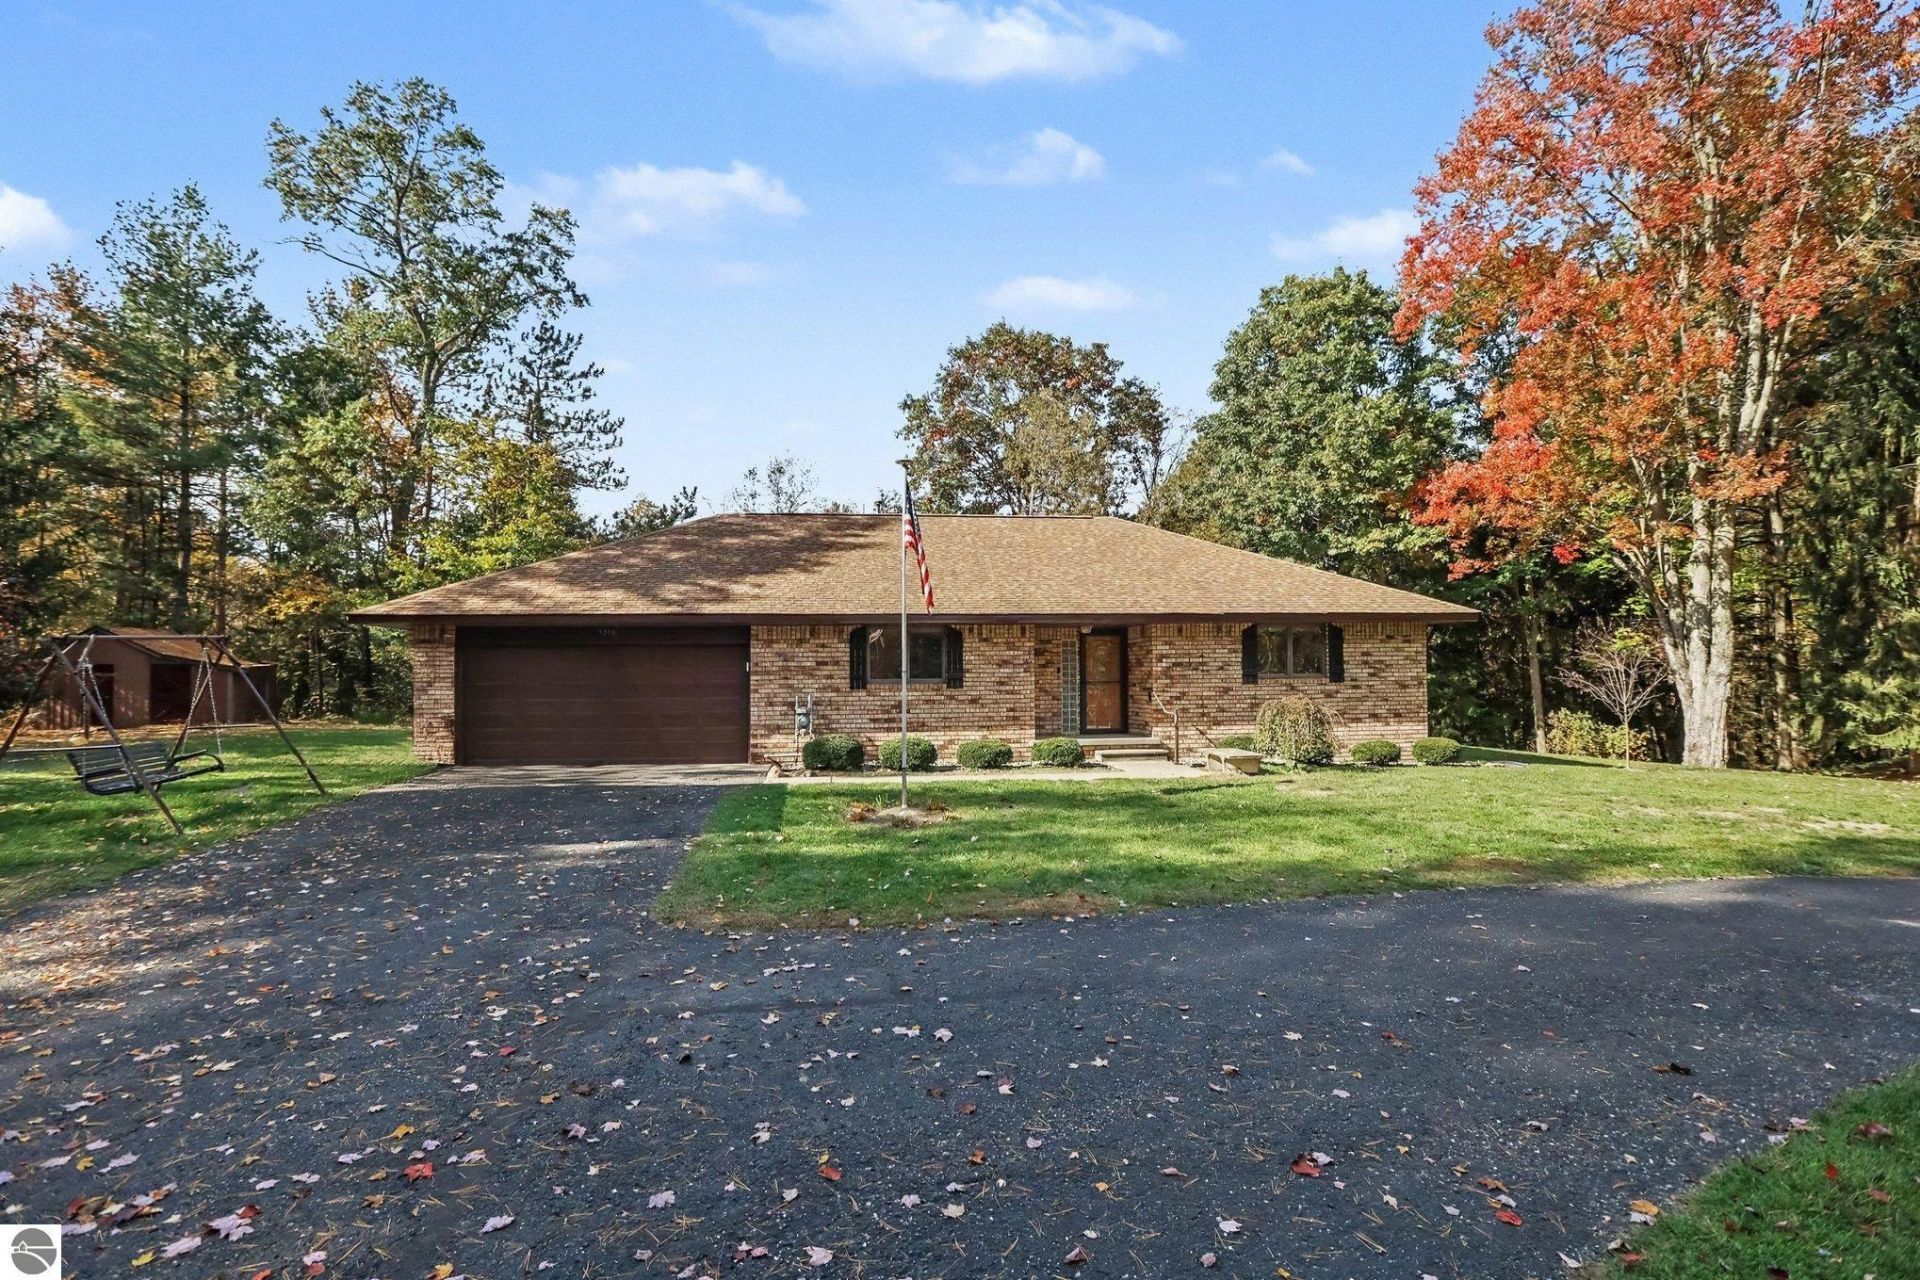
Clam River Frontage in a Beautiful Northern Michigan Setting! Welcome to 5310 S Riverview Drive in Lake City, where peaceful waterfront living meets comfort and convenience! Situated on two lots, totaling approximately 2.5 acres, at the end of a quiet cul-de-sac, this well-maintained 2-bedroom, 2-bath brick ranch offers a wonderful combination of privacy, natural beauty, and direct frontage on the Clam River. The spacious, inviting floor plan features an open kitchen and dining area, a comfortable living room, and a generously sized primary bedroom with its own private full bathroom and walk-in closet. One of the home's standout features is the beautiful four-season sunroom overlooking the wooded backyard and picturesque Clam River, providing the perfect place to relax, watch wildlife, and enjoy the changing seasons year-round. Step outside and follow the stairs down to the river's edge, where you can enjoy your own peaceful waterfront retreat. Additional highlights include a newer roof, whole-house generator, attached 2-car garage, and garden storage sheds for all your outdoor equipment and recreational needs. The beautiful yard, mature trees, and two-lot setting create a private atmosphere that's hard to find. Conveniently located between Cadillac and Lake City, this property offers easy access to shopping, dining, and recreation while allowing you to enjoy the peace and quiet of country living. Whether you're searching for a comfortable year-round residence or a relaxing Northern Michigan getaway, this Clam River property is one you won't want to miss!
Property Features
Property Type: Residential - Single Family
Basement: Crawl Space, Block
Home Style: Ranch, 1 Story, Ranch, 1 Story
Lot Size: 2.54 Acres
Roof Type: Asphalt
Year Built: 1989
Feature Descriptions
Above Ground Finished SQFT: 1267
Appliance(s)/Equipment: Refrigerator, Oven/Range, Water Softener Owned, Washer, Dryer
Body of Water: Clam River
Construction: Brick, Frame
Days on Site: 5
Exterior: Deck, Countryside View, Covered Porch
Garage/Parking: Attached, Door Opener, Paved Driveway, Concrete Floors
Heating/Cooling: Forced Air
Heating/Cooling Source: Natural Gas
Interior: Walk-In Closet(s), Pantry
Lot: Subdivision
Lot Dimensions: 2.54 Acre(s)
Outbuilding(s): Yes
Outbuilding(s): Garden/Storage Shed
Road: Public Maintained, Concrete
Sewer: Private Septic
Special View Info: Countryside
Water: Private Well
Water Features: Priv Frontage (Wtr Side), River, Sandy Bottom
Waterfront Footage: 439
Waterfront Type: Yes
Room Sizes
Primary Bedroom: 16.2x11.1 Level - Main Floor
Bedroom 2: 16.3x10.8 Level - Main Floor
Dining Room: 8.8x13.8 Level - Main Floor
Family Room: 16.8x11.6 Level - Main Floor
Kitchen: 9.4x14.11 Level - Main Floor
Living Room: 16.7x11.11 Level - Main Floor
Local Schools
School District: Lake City Area School District
Listed By / Shown By
Listed By
Agency Name: REO-Cadillac-233028
Agency Phone: 231-468-3441
Shown By
Agent Name: Julie Childers
Agent Phone: Cell: (517) 673-1829
Agency Title: Key Realty

Estimate Your Payment
Estimated Payment
$ 2,029.87 per month $1,929.27 Principal & Interest $0.00 Property Tax (data not provided by mls) $100.60 Homeowner's Insurance
5310 Riverview Drive S | MLS# 1951594
This single family home located at 5310 Riverview Drive S, Lake City, MI 49651 is currently listed for sale with an asking price of $344,900. This property was built in 1989 and has 2 bedrooms with 1267 sq. ft. Riverview Drive S is located in the MI subdivision within the Lake City Area School District school district. Search MI real estate on www.teamchildersrealty.com today.