

BEDS2
BATHS1
SQUARE FEET720
MLS#1950832
STATUSActive U/C Taking Backups
PROPERTY TYPEResidential - Single Family
SUBDIVISIONMI
SCHOOLWhittemore-Prescott Area Schools
Property Description
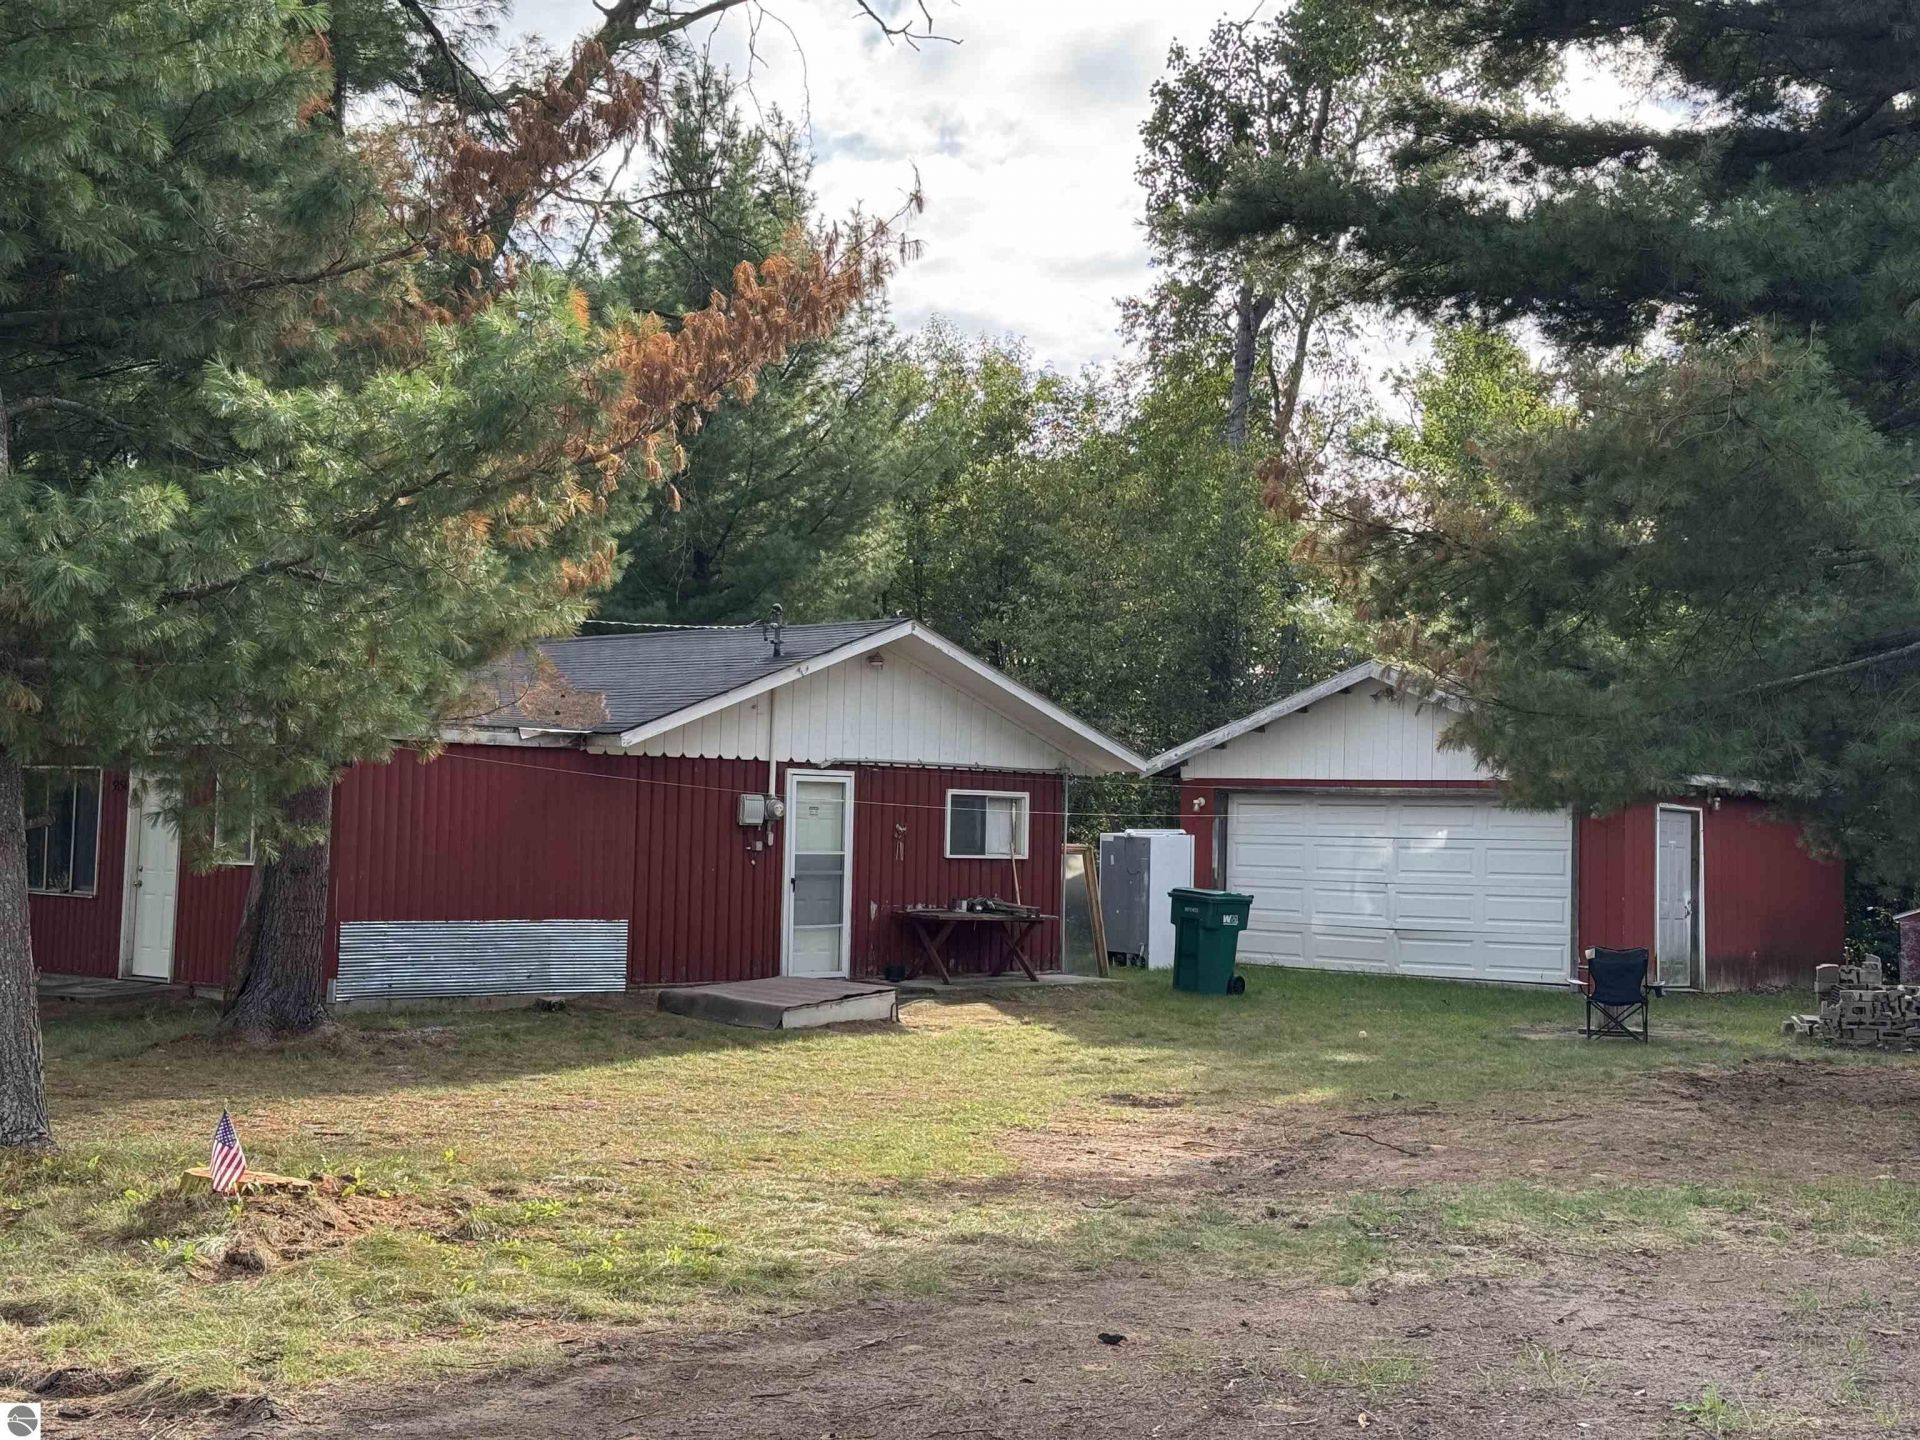
Charming 2-bedroom, 1-bath cottage situated on two spacious lots in the Skidway Lake area. Offering approximately 720 square feet, this cozy home features a classic cottage feel with knotty pine and paneled interior walls, along with an open-concept kitchen and living area. An additional living space expands the main living area and provides extra room to relax or entertain. The property also includes a detached two car garage, slab foundation, propane, asphalt roof, and wood exterior. Conveniently located approximately 15 minutes from West Branch and near numerous inland all-sports lakes, the Rifle River, and other year-round recreational opportunities. Approximately 2½ hours north of the Detroit area, this could make a great weekend getaway, seasonal retreat, or affordable year-round home.
Property Features
Property Type: Residential - Single Family
Basement: Slab
Home Style: 1 Story, 1 Story
Lot Size: 0.41 Acres
Roof Type: Asphalt
Year Built: 1950
Feature Descriptions
Above Ground Finished SQFT: 720
Appliance(s)/Equipment: Refrigerator, Oven/Range, Microwave
Construction: Frame
Days on Site: 27
Exterior: Seasonal View
Garage/Parking: Detached
Heating/Cooling: Space Heater
Heating/Cooling Source: Propane
Lot: Subdivision
Lot Dimensions: 120x150
Outbuilding(s): Yes
Road: Public Maintained, Dirt
Sewer: Private Septic
Special View Info: Seasonal
Water: Private Well
Waterfront Type: No
Room Sizes
Primary Bedroom: 10x10
Bedroom 2: 10x8
Kitchen: 10x9
Living Room: 12x10
Local Schools
School District: Whittemore-Prescott Area Schools
Listed By / Shown By
Listed By
Agency Name: Thompson State Wide Real Estate
Agency Phone: 989-480-8088
Shown By
Agent Name: Julie Childers
Agent Phone: Cell: (517) 673-1829
Agency Title: Key Realty

Estimate Your Payment
Estimated Payment
$ 352.53 per month $335.06 Principal & Interest $0.00 Property Tax (data not provided by mls) $17.47 Homeowner's Insurance
5354 Wildwood Drive | MLS# 1950832
This single family home located at 5354 Wildwood Drive, Prescott, MI 48756 is currently listed for sale with an asking price of $59,900. This property was built in 1950 and has 2 bedrooms with 720 sq. ft. Wildwood Drive is located in the MI subdivision within the Whittemore-Prescott Area Schools school district. Search MI real estate on www.teamchildersrealty.com today.