

BEDS4
BATHS1 full 1 partial
SQUARE FEET1,152
MLS#297631
STATUSActive
PROPERTY TYPEResidential - Single Family
SUBDIVISIONStrathmore
Property Description
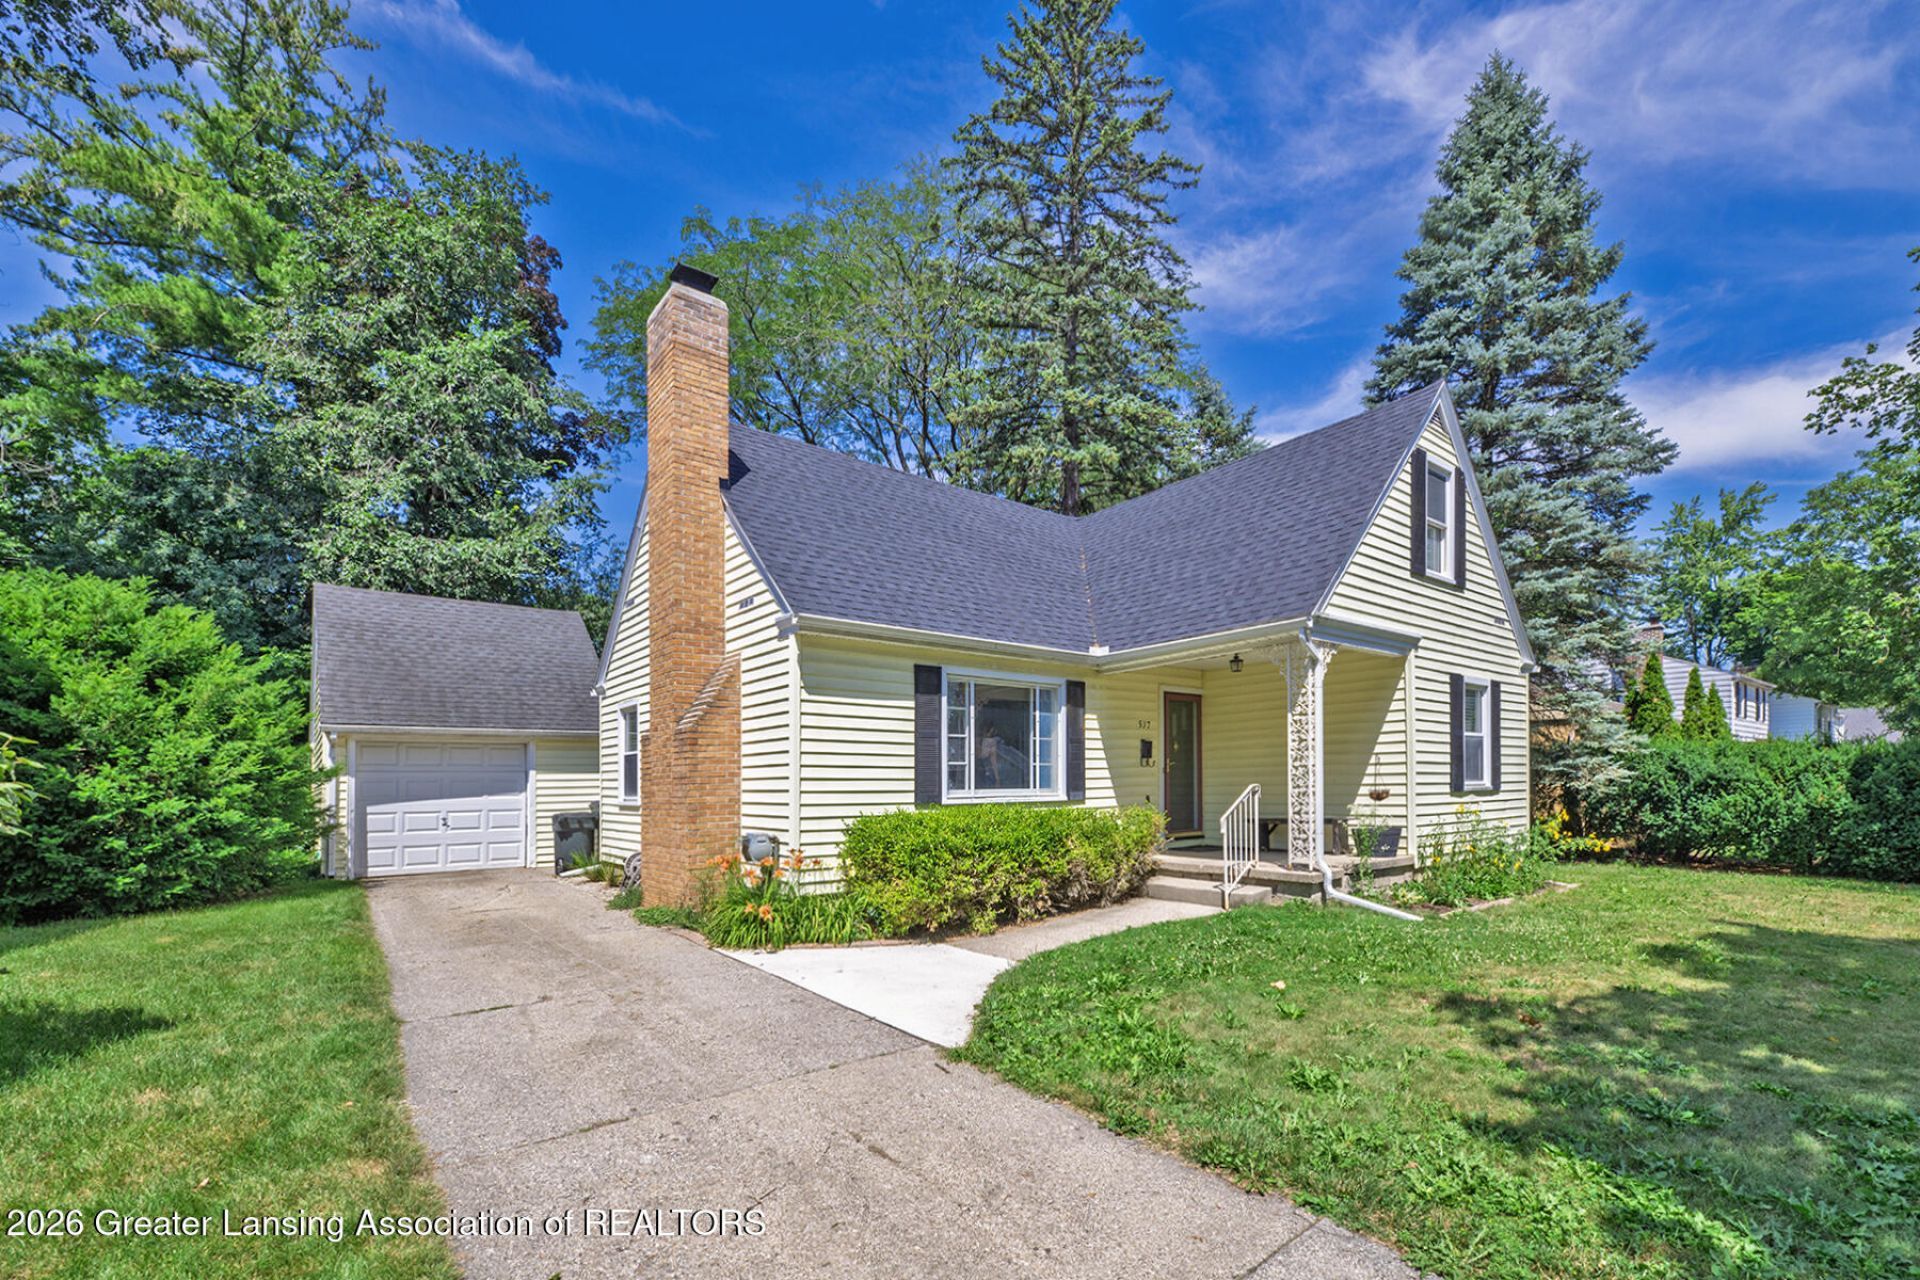
*******Welcome to 537 Gunson Street*******You will absolutely love the location of this home with its close proximity to campus, downtown and great restaurants and shopping! Charming Cape-Cod style home offering 4 bedrooms and 1.5 bathrooms. Features include a spacious living room with East-facing windows, an eat-in kitchen with appliances included 2 first bedrooms and a full bath and 2 second floor bedrooms and a half bathroom. There is also a large basement with loads of storage, a detached garage with storage, a private fenced backyard with a patio area and a front porch. A newer roof will give peace of mind for years to come. This home is ready for you to move right in and call your own. Be sure to check this wonderful home out today!
Property Features
Property Type: Residential - Single Family
Cooling: Central Air
Fireplaces: 1
Fuel Type: Gas
Garage: 1
Heating: Forced Air, Natural Gas
Home Style: Cape Cod
Lot Size: 0.20 Acres
Roof Type: Shingle
Stories: 2.0
Taxes: $6,153
Year Built: 1950
Feature Descriptions
Appliances: Dishwasher, Disposal, Dryer, Free-Standing Electric Range, Gas Water Heater, Refrigerator, Washer
Days on Site: 95
Exterior: Vinyl Siding
Fireplace: Living Room, Wood Burning
Interior Amenities: Bookcases, Eat-in Kitchen, Entrance Foyer, Natural Woodwork
Laundry: Electric Dryer Hookup, In Basement, Sink, Washer Hookup
Lot: Back Yard, City Lot, Front Yard, Landscaped, Near Public Transit
Lot Dimensions: 65x134
Parcel #: 33-20-02-18-214-006
Parking: Detached, Driveway, Garage, Garage Door Opener, Garage Faces Front, Storage
Patio/Porch: Covered, Front Porch, Patio
Road Frontage: City Street
Road Surface: Concrete, Paved
Security Features: Smoke Detector(s)
Sewer: Public Sewer
SQFT Total: 2074
Utilities: High Speed Internet Available, Cable Available
Water: Public
Room Sizes
Living Room: Level - First
Dining Room: Level - First
Kitchen: Level - First
Primary Bedroom: Level - Second
Bedroom 2: Level - Second
Bedroom 3: Level - First
Bedroom 4: Level - First
Listed By / Shown By
Listed By
Agency Name: RE/MAX Real Estate Professionals
Shown By
Agent Name: Julie Childers
Agent Phone: Cell: (517) 673-1829
Agency Title: Key Realty

Estimate Your Payment
Estimated Payment
$ 1,792.82 per month $1,216.63 Principal & Interest $512.75 Property Tax $63.44 Homeowner's Insurance
537 Gunson Street | MLS# 297631
This single family home located at 537 Gunson Street, East Lansing, MI 48823 is currently listed for sale with an asking price of $217,500. This property was built in 1950 and has 4 bedrooms and 1 full and 1 partial baths with 1152 sq. ft. Gunson Street is located in the Strathmore subdivision. Search Strathmore real estate on www.teamchildersrealty.com today.