

BEDS2
BATHS2 full
SQUARE FEET1,902
MLS#26051300
STATUSActive
PROPERTY TYPEResidential - Single Family
SCHOOLLudington
Property Description
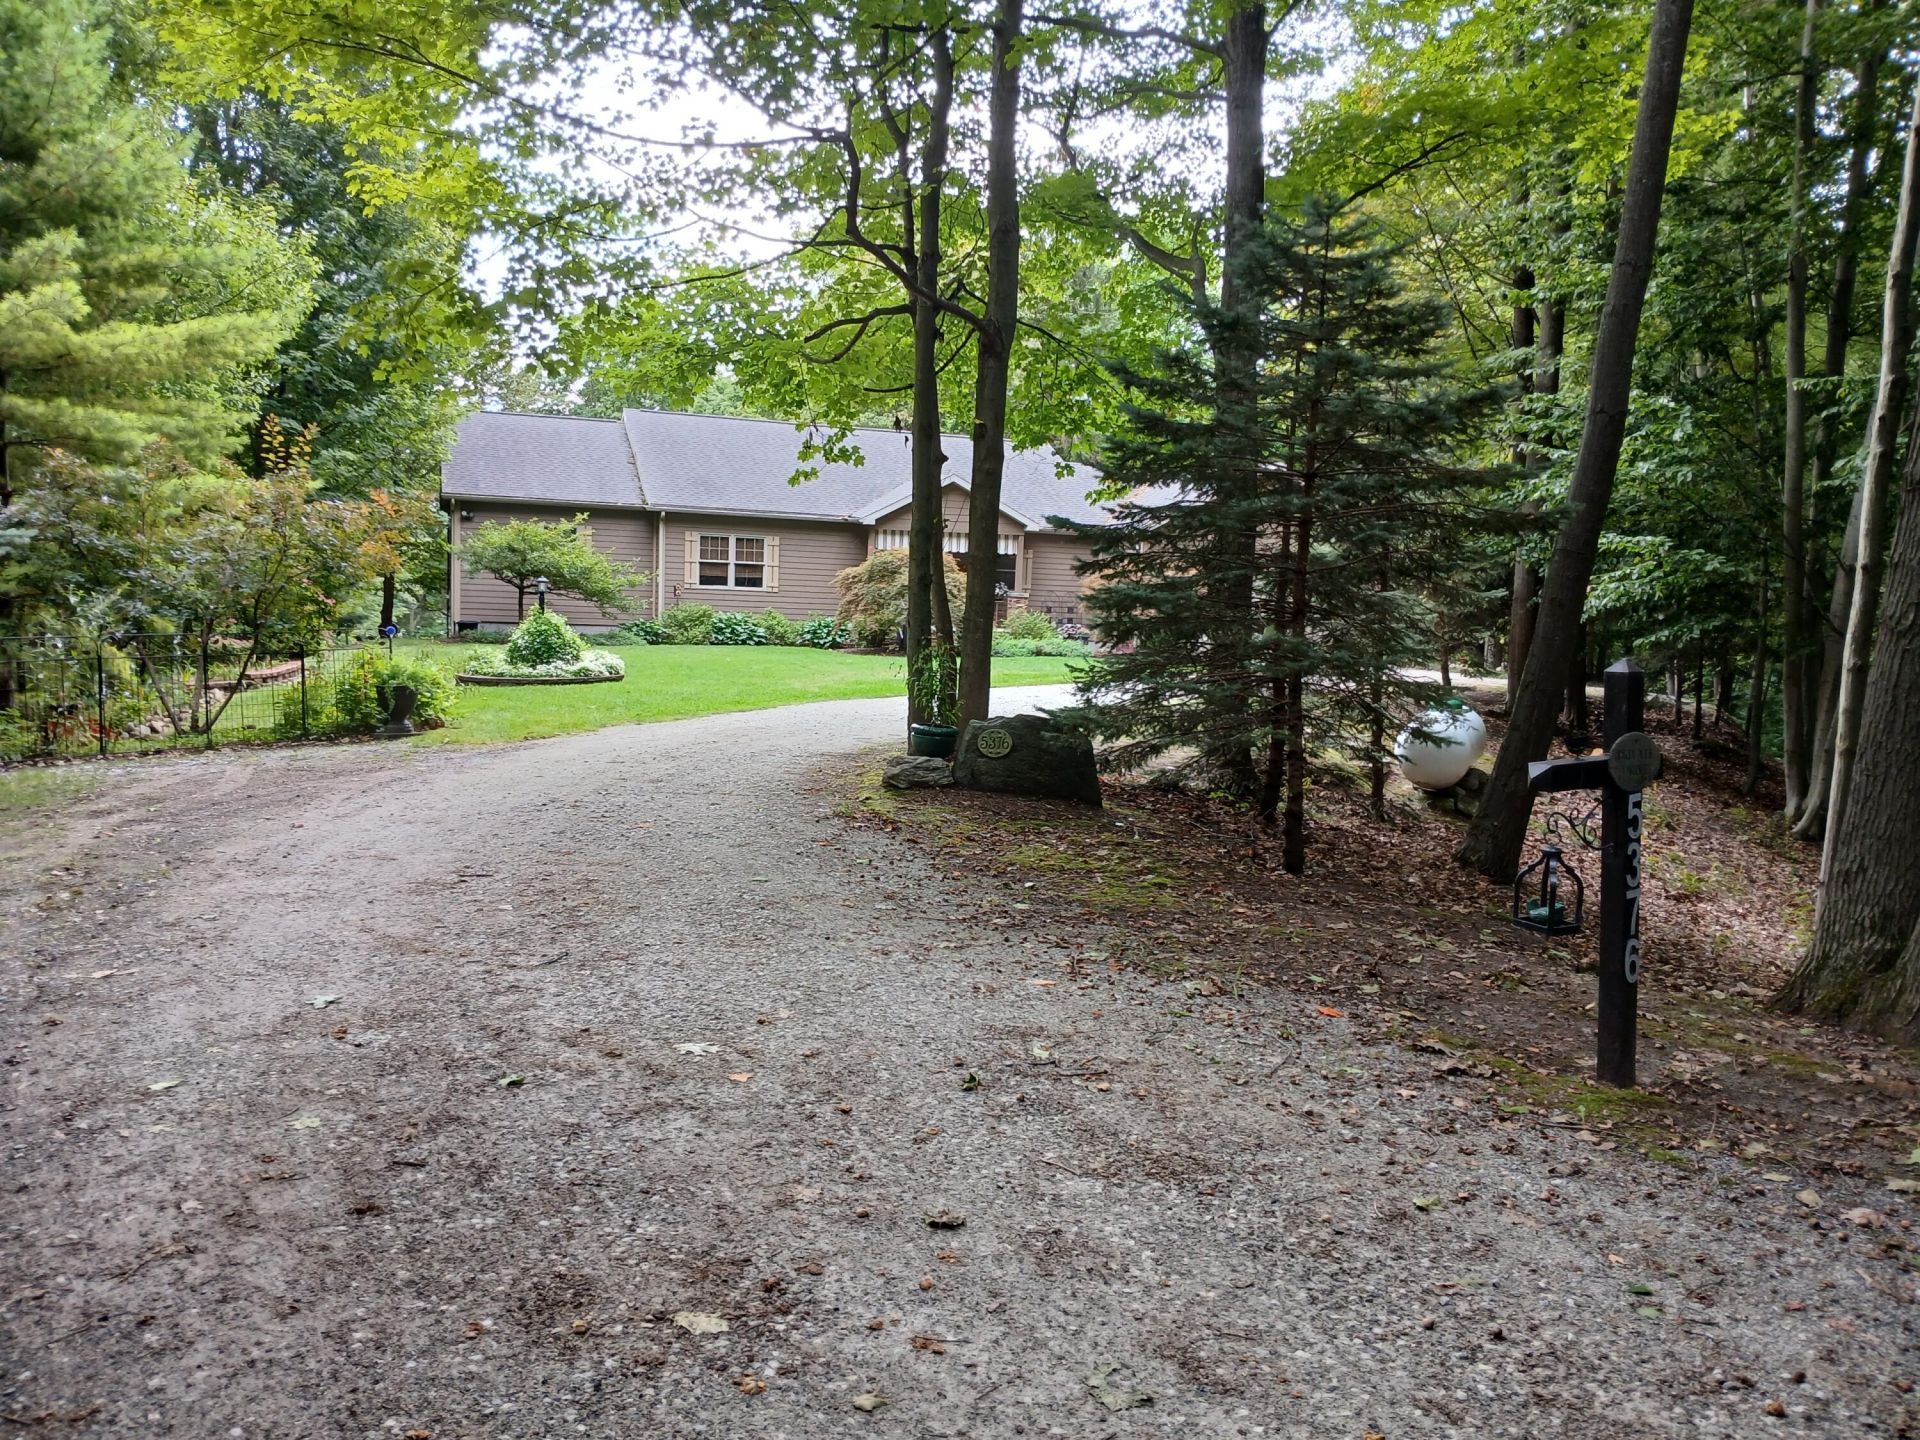
EXCEPTIONAL OPPORTUNITY - This beautiful custom-built home with over 400of private frontage on Hopkins Lake, is just minutes away from everything that this wonderful area has to offer. Quality materials & craftsmanship are on display inside and out. Everything you need is on the main floor. The traditional front foyer leads you to a large living room with a beautiful gas-log fireplace. The spacious kitchen exudes warmth with dark cherry cabinetry, solid surface counter tops & a stainless-steel appliance package. The adjacent dining area leads to a delightful four-season sunroom with a peaceful view of the lake. The attached 35 deep, oversized two-stall garage just off the large main-floor laundry/mud room only adds to your storage and workspace needs. The currently unfinished walkout basement is a blank slate that offers loads of upgrade options. Call today to schedule your private tour!
Property Features
Property Type: Residential - Single Family
Basement: Full, Walk-Out Access
Cooling: Central Air
Fireplaces: 1
Garage: 2 car attached
Heating: Forced Air
Home Style: Ranch
Lot Size: 2.83 Acres
Roof Type: Asphalt, Shingle
Taxes: $4,661
Year Built: 2008
Feature Descriptions
Accessibility: Covered Entrance, Lever Door Handles, Low Threshold Shower
Appliances: Humidifier, Dishwasher, Dryer, Microwave, Range, Refrigerator, Washer
Association Fee Includes: Other, Snow Removal
Days on Site: 24
Exterior: HardiPlank Type
Fireplace: Gas Log, Living Room
Fireplace Y/N: Yes
Flooring: Carpet, Ceramic Tile, Laminate
HOA: Yes
HOA Fee: 600/Annually
Interior: Ceiling Fan(s), Broadband, Garage Door Opener, LP Tank Rented
Lake Name: Hopkins Lake
Laundry: Electric Dryer Hookup, Laundry Room, Main Level, Sink
Lot: Level, Recreational, Wooded, Site Condo, Rolling Hills, Cul-De-Sac
Lot Dimensions: 210'x233'x75'x355'x59'x337'
Parcel Number: 010-750-000-027-00
Parking: Garage Faces Front, Garage Door Opener, Attached
Patio/Porch: Covered, Patio, Porch(es)
Road Surface: Unimproved
Rooms Total: 7
Sewer: Septic Tank
Structures: Gazebo, Shed(s)
Sub Type: Single Family Residence
Utilities: Phone Available, Electricity Available, Cable Available
Water: Well
Waterfront: Lake
Window: Screens, Insulated Windows
Wooded: Yes
Local Schools
High School: Ludington High School
Middle School: Oj Dejonge Middle School
Elementary School: Ludington Elementary School
School District: Ludington
Listed By / Shown By
Listed By
Agency Name: GREENRIDGE Realty Ludington
Agent Name: Bob Budreau

Shown By
Agent Name: Julie Childers
Agent Phone: Cell: (517) 673-1829
Agency Title: Key Realty
 | The property comes from the Member MLS's of the Michigan Regional Information Center, LLC (MichRIC). Copyright 2026 Michigan Regional Information Center, LLC (MichRIC). All rights reserved. Information deemed reliable, but not guaranteed. Data Last Updated 10/20/2026. |
Estimate Your Payment
Estimated Payment
$ 3,890.22 per month $3,328.26 Principal & Interest $388.42 Property Tax $173.54 Homeowner's Insurance
5376 W Oak Point Road | MLS# 26051300
This single family home located at 5376 W Oak Point Road, Ludington, MI 49431 is currently listed for sale with an asking price of $595,000. This property was built in 2008 and has 2 bedrooms and 2 full baths with 1902 sq. ft. W Oak Point Road is located within the Ludington school district. Search Ludington real estate on www.teamchildersrealty.com today.