

BEDS4
BATHS2 full 1 partial
SQUARE FEET2,274
MLS#26055459
STATUSActive
PROPERTY TYPEResidential - Single Family
SUBDIVISIONPrinceton Estates
SCHOOLKentwood
Property Description
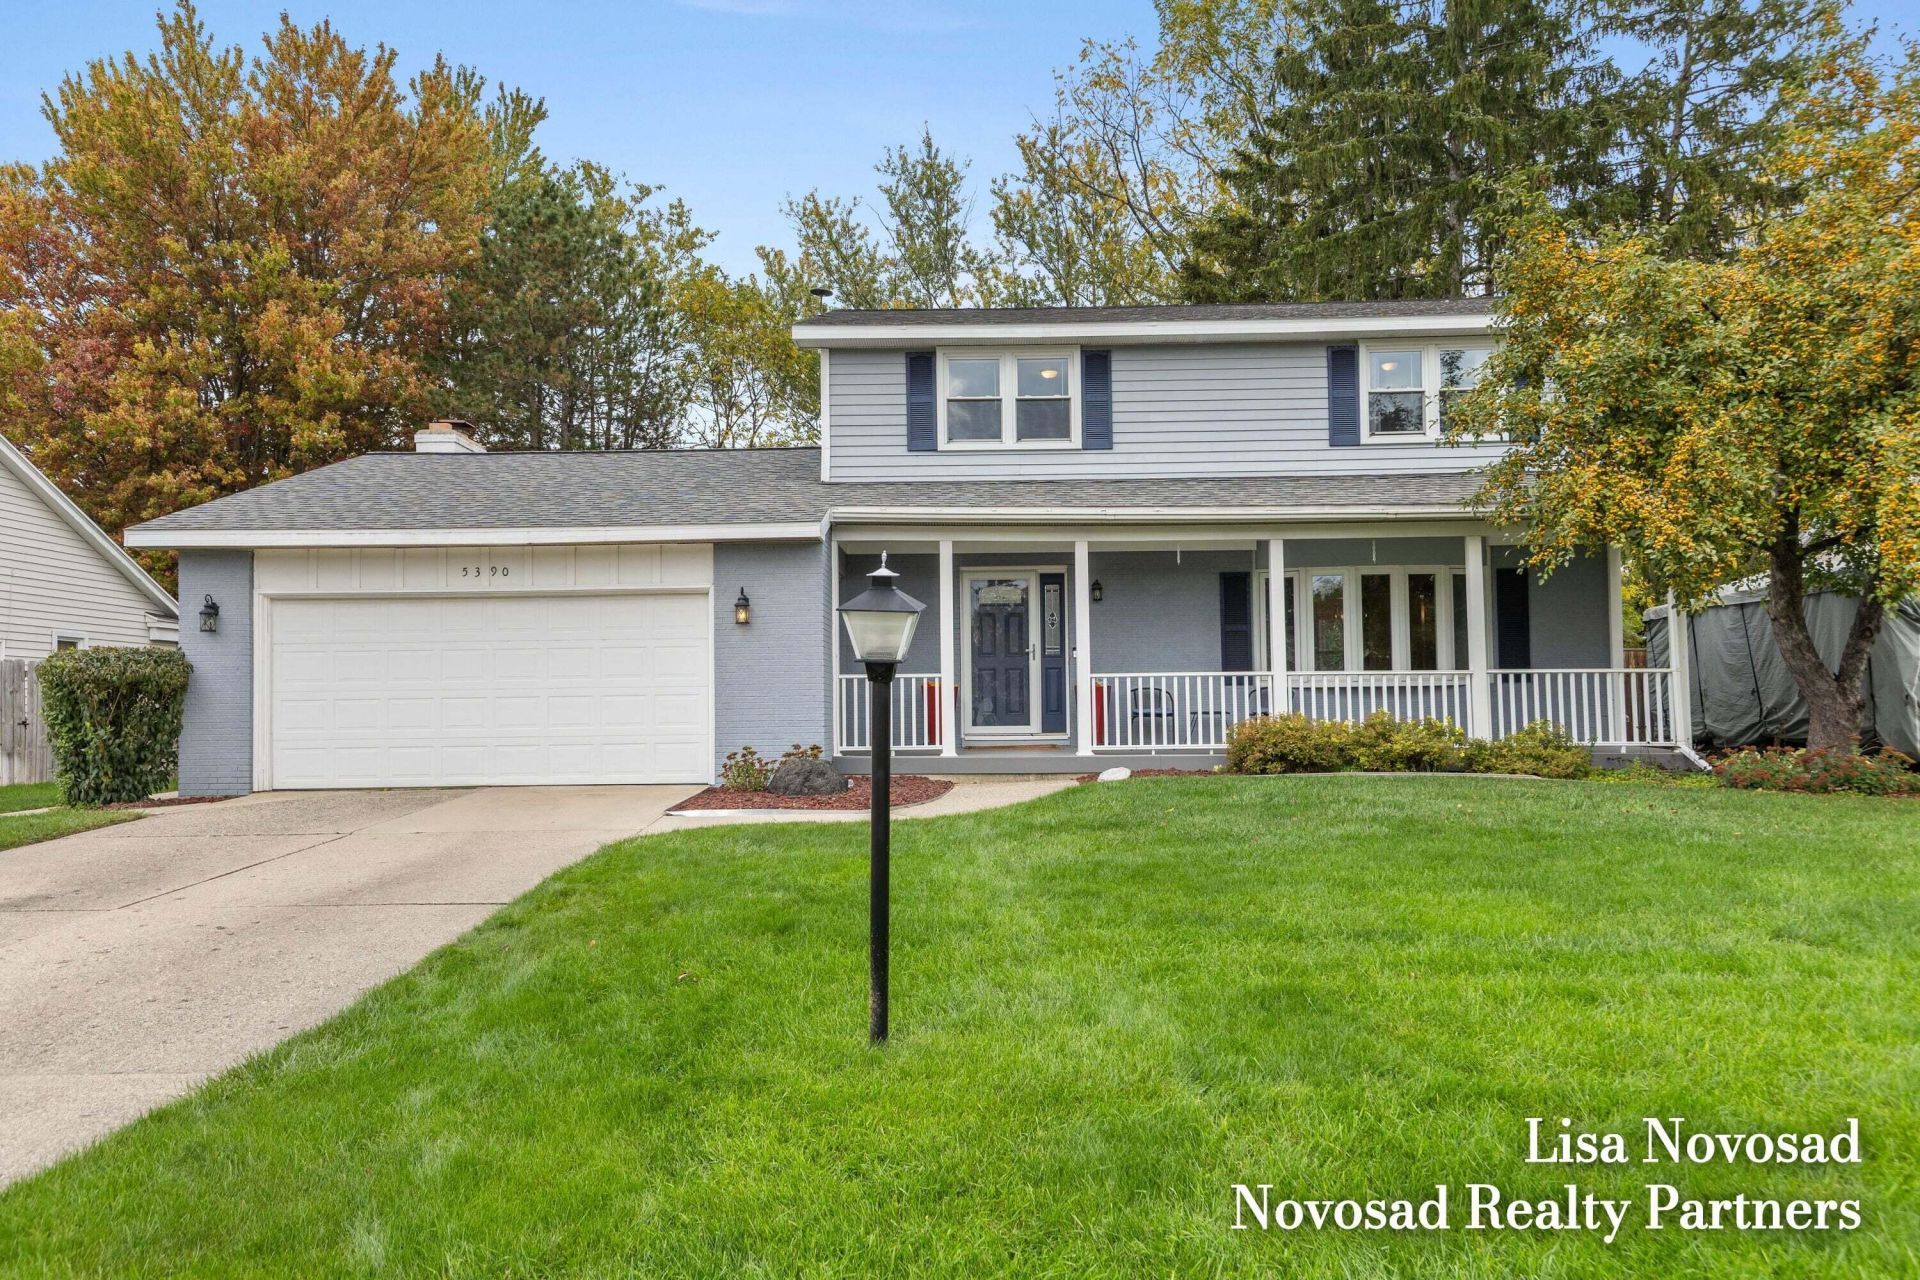
Sharp and move-in ready 2 story in popular Princeton Estates. Well maintained by longtime owners, this loved home offers the full package with inviting living spaces designed for everyday living plus extensive updates - too many to list here. Beautifully remodeled kitchen with custom cabinetry, corian countertops, appliances and flooring. Cozy family room with wood-burning fireplace with new façade and custom cabinetry. Sliders lead directly to the deck and large, flat backyard, ideal for summer cookouts, yard games or gathering with hot cocoa on crisp fall nights. Upstairs offers 3 bedrooms and remodeled bath plus a serene primary bedroom also with remodeled bath. Finished lower-level rec room provides additional living space, along with ample storage. See attached and below a list of recent updates. ¢ Water Heater - 2026 ¢ Furnace - 2025 ¢ Wood-Burning Fireplace with Replaced Facade, Custom Shelving and Cabinetry in Family Room - 2023 ¢ Remodeled Kitchen with new Cabinetry, Quartz Countertops, Appliances and Flooring - 2023 ¢ Remodeled Powder Room including New Toilet, Vanity, Faucet and Flooring - 2023 ¢ Primary Bath: New Tiled Shower; Tile Flooring, Toilet, Vanity and Fixtures - 2023 ¢ Underground Sprinkling Installed in Front Yard - 2022 ¢ Windows Replaced - 2021 ¢ New Front Entry Door with Sidelight - 2021 ¢ New Patio Door in Family Room - 2021 ¢ Second Full Bath: Updated Tub, Vanity, Faucet, Toilet, Tile Flooring and Laundry Chute - 2020 ¢ Updated Entry and Hallway Flooring - 2020 ¢ Added Attic Insulation - 2019 ¢ Roof - 2019
Property Features
Property Type: Residential - Single Family
Basement: Full
Cooling: Central Air
Fenced: Yes
Fireplaces: 1
Garage: 2 car attached
Heating: Forced Air
Home Style: Traditional
Lot Size: 0.25 Acres
Roof Type: Composition
Taxes: $3,418
Year Built: 1966
Feature Descriptions
Appliances: Dryer, Microwave, Range, Refrigerator, Washer
Association Fee Includes: Other
Days on Site: 2
Exterior: Aluminum Siding, Brick
Fencing: Fenced Back
Fireplace: Family Room, Wood Burning
Fireplace Y/N: Yes
Flooring: Carpet, Tile
HOA: Yes
Interior: Garage Door Opener, Eat-in Kitchen
Laundry: In Basement
Lot: Sidewalk
Lot Dimensions: 75 * 145
Parcel Number: 41-18-33-106-004
Parking: Attached
Patio/Porch: Covered, Patio, Porch(es)
Road Surface: Paved
Rooms Total: 11
Sewer: Public
Sub Type: Single Family Residence
Utilities: Natural Gas Connected
Water: Public
Window: Replacement
Local Schools
School District: Kentwood
Listed By / Shown By
Listed By
Agency Name: Novosad Realty Partners
Agent Name: Lisa J Novosad
Agency Phone: 616-575-0140

Shown By
Agent Name: Julie Childers
Agent Phone: Cell: (517) 673-1829
Agency Title: Key Realty
 | The property comes from the Member MLS's of the Michigan Regional Information Center, LLC (MichRIC). Copyright 2026 Michigan Regional Information Center, LLC (MichRIC). All rights reserved. Information deemed reliable, but not guaranteed. Data Last Updated 10/20/2026. |
Estimate Your Payment
Estimated Payment
$ 2,621.33 per month $2,220.71 Principal & Interest $284.83 Property Tax $115.79 Homeowner's Insurance
5390 Londonderry Drive Se | MLS# 26055459
This single family home located at 5390 Londonderry Drive Se, Kentwood, MI 49508 is currently listed for sale with an asking price of $397,000. This property was built in 1966 and has 4 bedrooms and 2 full and 1 partial baths with 2274 sq. ft. Londonderry Drive Se is located in the Princeton Estates subdivision within the Kentwood school district. Search Princeton Estates real estate on www.teamchildersrealty.com today.