

BEDS3
BATHS2 full
SQUARE FEET1,880
MLS#299916
STATUSActive Under Contract
PROPERTY TYPEResidential - Single Family
Property Description
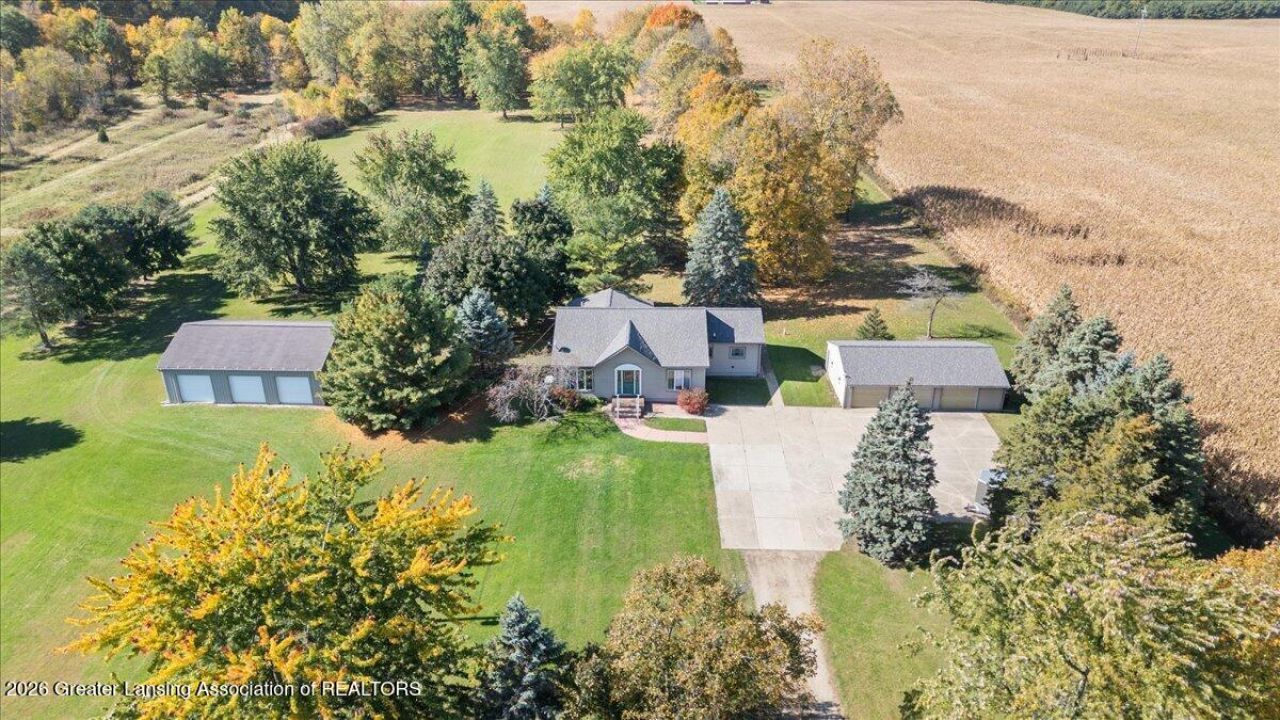
WOW! What a great opportunity to own over 7 acres in the St. Johns School District! This inviting 3/4 bedroom ranch home offers over 1,800 sq ft of finished living space. Step onto the back deck to enjoy the space and privacy this property offers. Storage and workspace are plentiful, with multiple outbuildings, a detached three car garage, and a large pole barn! Whether youre looking for room to spread out, space for hobbies, or a property with versatile storage options, this one is full of possibilities!
Property Features
Property Type: Residential - Single Family
Cooling: Central Air
Fireplaces: 1
Fuel Type: Gas
Garage: 5
Heating: Forced Air, Natural Gas
Home Style: Ranch
Lot Size: 7.75 Acres
Roof Type: Shingle
Stories: 1.0
Taxes: $2,716
Year Built: 1955
Feature Descriptions
Appliances: Oven, Range, Refrigerator, Washer/Dryer, Water Softener Owned
Days on Site: 6
Exterior: Vinyl Siding
Exterior Amenities: Private Yard, Rain Gutters
Flooring: Combination
Interior Amenities: Open Floorplan
Laundry: Inside, Laundry Room, Main Level
Lot: Back Yard, Front Yard, Many Trees, Private, Views
Lot Dimensions: 310x1095
Parcel #: 19-110-004-100-045-00
Parking: Detached, Driveway, Garage, Storage
Patio/Porch: Deck, Porch
Road Frontage: Highway
Road Surface: Asphalt
Sewer: Septic Tank
SQFT Total: 3248
Water: Well
Room Sizes
Living Room: Level - First
Dining Room: Level - First
Kitchen: Level - First
Primary Bedroom: Level - First
Bedroom 2: Level - First
Bedroom 3: Level - First
Office: Level - First
Laundry: Level - First
Other: Level - First
Other: Level - Basement
Listed By / Shown By
Listed By
Agency Name: RE/MAX Real Estate Professionals Dewitt
Shown By
Agent Name: Julie Childers
Agent Phone: Cell: (517) 673-1829
Agency Title: Key Realty

Estimate Your Payment
Estimated Payment
$ 2,609.91 per month $2,265.46 Principal & Interest $226.33 Property Tax $118.13 Homeowner's Insurance
5392 S Old U.s. 27 | MLS# 299916
This single family home located at 5392 S Old U.s. 27, Saint Johns, MI 48879 is currently listed for sale with an asking price of $405,000. This property was built in 1955 and has 3 bedrooms and 2 full baths with 1880 sq. ft. Search Saint Johns real estate on www.teamchildersrealty.com today.