

BEDS3
BATHS1
SQUARE FEET1,300
MLS#1951646
STATUSActive
PROPERTY TYPEResidential - Single Family
SUBDIVISIONMI
SCHOOLAuGres-Sims School District
Property Description
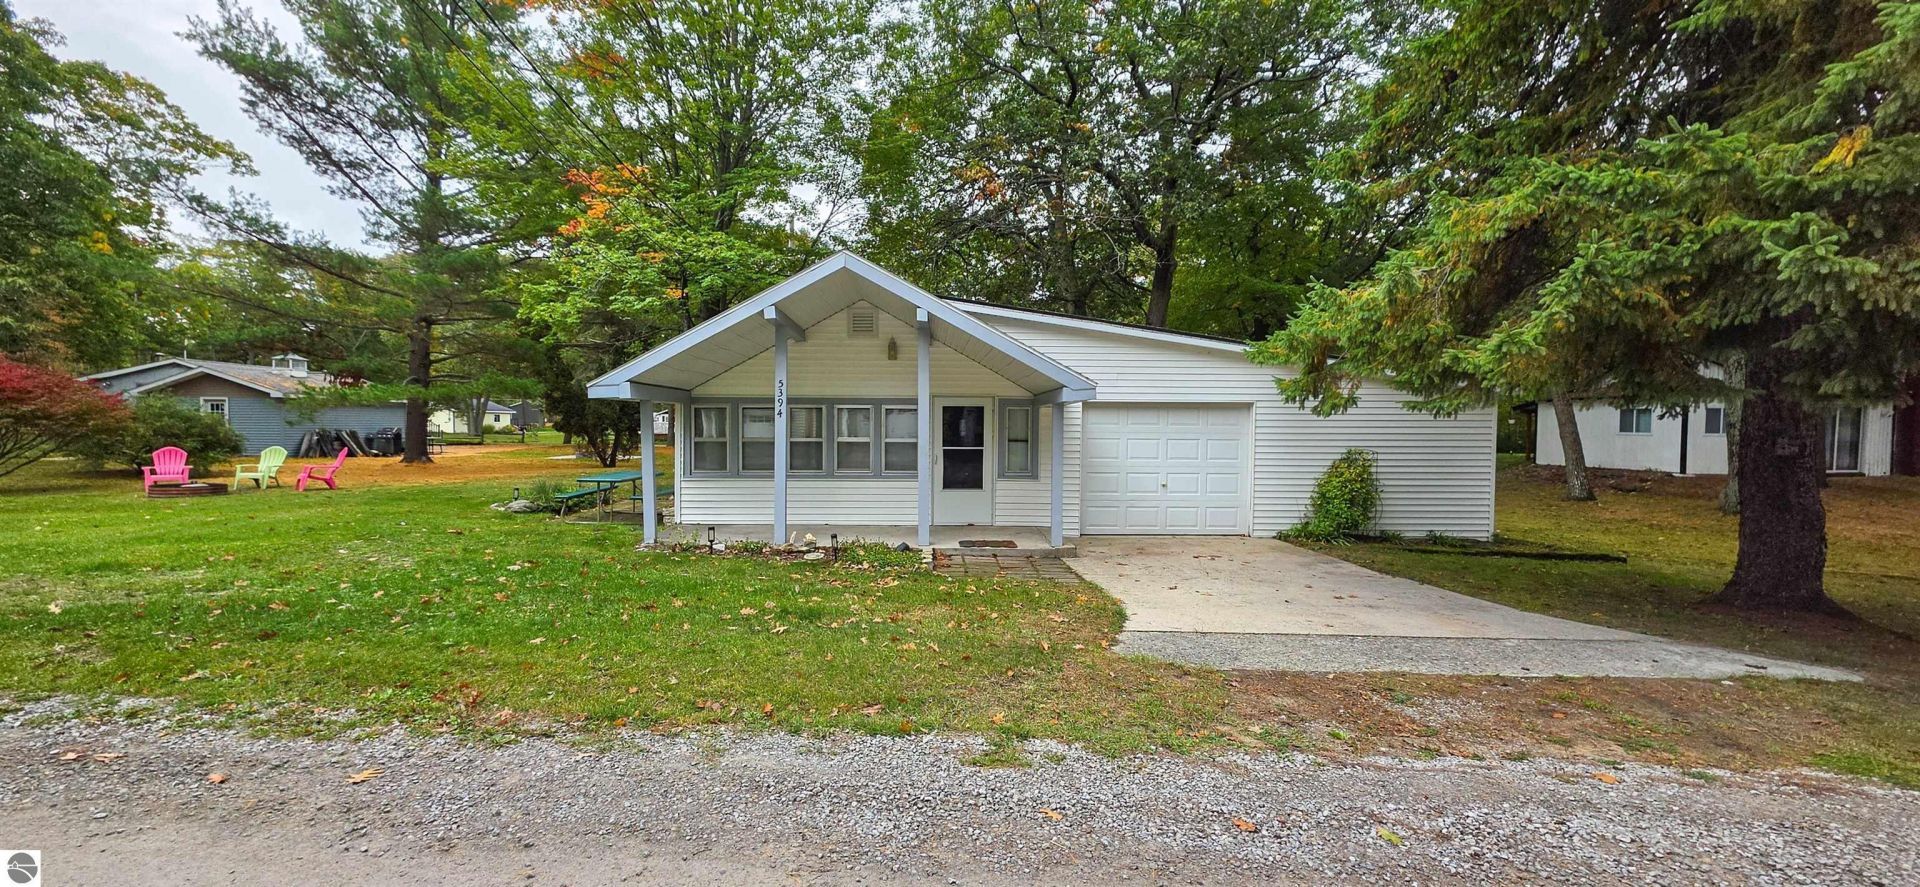
Your Up North Getaway Awaits! Just steps away from beautiful sandy Lake Huron beach access with seating area, this charming 3-bedroom, 1-bath cottage offers the perfect opportunity to enjoy everything Northern Michigan has to offer! Situated on a spacious triple lot, there's plenty of room for outdoor entertaining, summer bonfires, yard games, or simply relaxing and enjoying the peaceful surroundings. Full of that classic Up North cottage charm, this property is ready for your personal touches to make it your own. The attached 1-car garage provides convenient parking and additional storage for all your beach toys and outdoor gear. Whether you're looking for a summer retreat, weekend getaway, or year-round residence, this property offers endless possibilities. Spend your days soaking up the sun on the sandy shores of Lake Huron, taking leisurely walks along the beach, and making memories with family and friends. With its generous lot size, desirable location, and easy access to Lake Huron, this is an opportunity you won't want to miss. Come experience the Up North lifestyle!
Property Features
Property Type: Residential - Single Family
Basement: Slab
Home Style: 1 Story, 1 Story
Lot Size: 0.18 Acres
Roof Type: Asphalt, Membrane
Year Built: 1940
Feature Descriptions
Above Ground Finished SQFT: 1300
Appliance(s)/Equipment: Refrigerator, Oven/Range, Microwave, Washer, Dryer
Construction: Frame
Days on Site: 6
Exterior: Seasonal View
Garage/Parking: Attached
Heating/Cooling: Wall
Heating/Cooling Source: Natural Gas
Interior: Great Room
Lot: Subdivision
Lot Dimensions: 117x65
Outbuilding(s): Yes
Road: Gravel
Sewer: Private Septic
Special View Info: Seasonal
Water: Municipal
Water Features: Sandy Bottom, Great Lake
Waterfront Type: No
Room Sizes
Primary Bedroom: 18x17
Bedroom 2: 13x7
Bedroom 3: 13x8
Kitchen: 17x11
Living Room: 19x17
Local Schools
School District: AuGres-Sims School District
Listed By / Shown By
Listed By
Agency Name: STERLING PROPERTIES
Agency Phone: 989-362-4585
Shown By
Agent Name: Julie Childers
Agent Phone: Cell: (517) 673-1829
Agency Title: Key Realty

Estimate Your Payment
Estimated Payment
$ 882.22 per month $838.50 Principal & Interest $0.00 Property Tax (data not provided by mls) $43.72 Homeowner's Insurance
5394 14th Street E | MLS# 1951646
This single family home located at 5394 14th Street E, Au Gres, MI 48703 is currently listed for sale with an asking price of $149,900. This property was built in 1940 and has 3 bedrooms with 1300 sq. ft. 14th Street E is located in the MI subdivision within the AuGres-Sims School District school district. Search MI real estate on www.teamchildersrealty.com today.