

BEDS2
BATHS1 full
SQUARE FEET1,123
MLS#26034979
STATUSActive
PROPERTY TYPEResidential - Single Family
SUBDIVISIONBaldwin Park
SCHOOLPontiac
Property Description
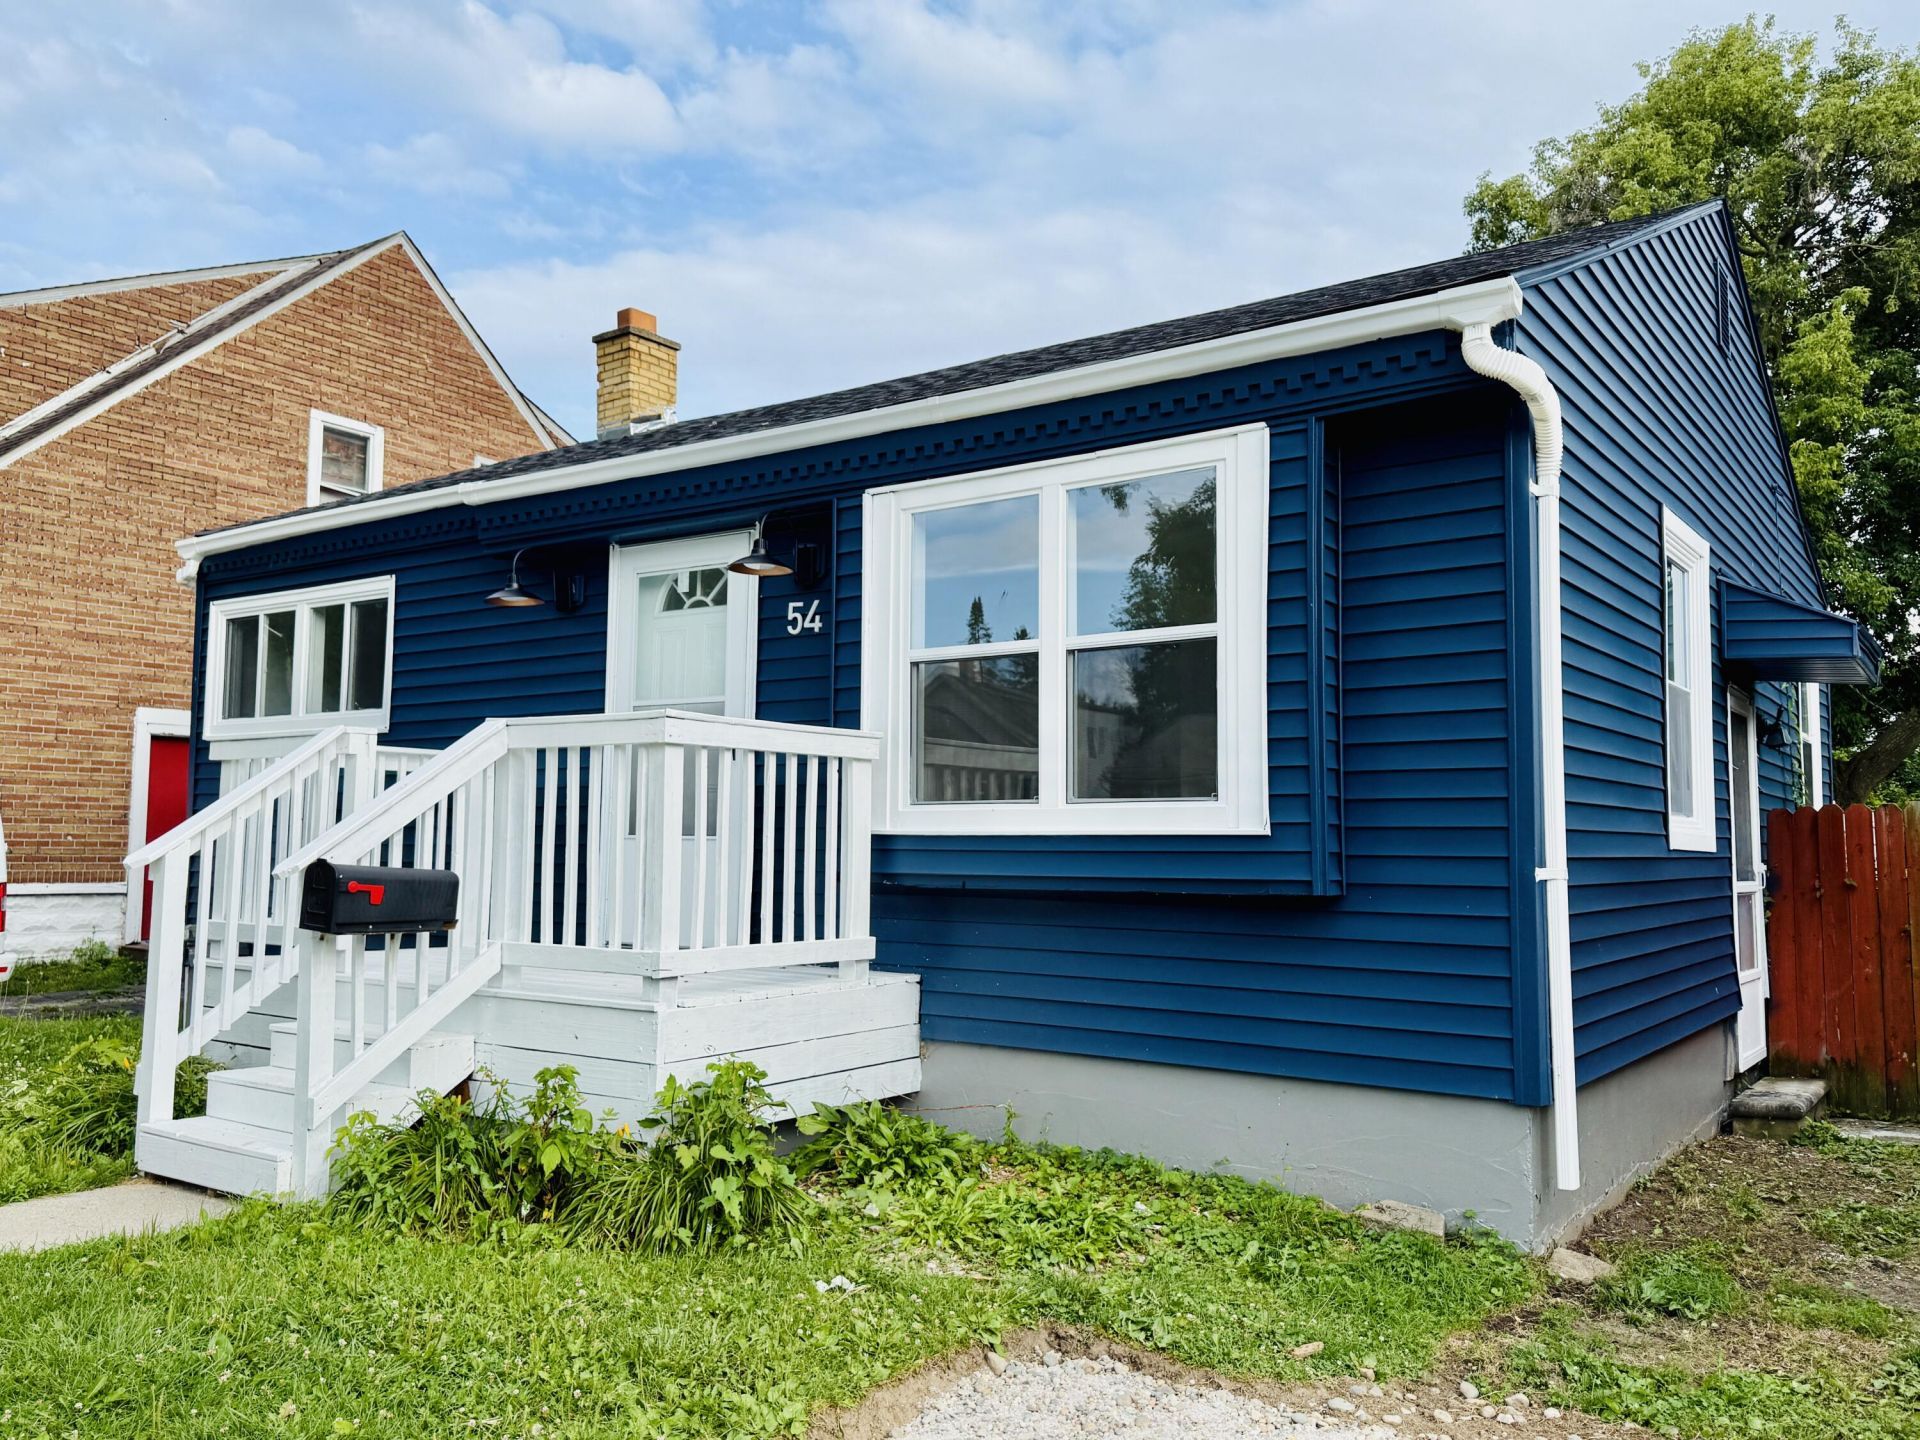
Welcome to this beautifully renovated home where modern updates meet comfort and convenience. Every detail has been thoughtfully upgraded, making this property truly move-in ready. Enjoy peace of mind with a brand-new roof, new energy-efficient windows, new flooring throughout, and a new water heater. The home also features professionally cleaned air ducts, providing a fresh and healthy living environment. Stunning bathroom and kitchen boasts modern finishes, The partially finished basement provides additional living space, perfect for a family room, home office, entertainment area, gym, or guest suite. Situated in a prime location, this home offers easy access to major highways and public transportation, making commuting a breeze. Youll also be just minutes from shopping centers, restaurants, schools, parks, and everyday amenities. Whether youre a first-time homebuyer or looking for your next family home, this property combines quality craftsmanship, modern upgrades, and an unbeatable location. Dont miss this incredible opportunity to own a beautifully renovated home thats ready for you to move in and enjoy! Seller is licensed Michigan Realtor
Property Features
Property Type: Residential - Single Family
Basement: Michigan Basement
Cooling: Central Air
Fenced: Yes
Heating: Forced Air
Home Style: Ranch
Lot Size: 0.12 Acres
Roof Type: Shingle
Taxes: $1,218
Year Built: 1951
Feature Descriptions
Accessibility: 36 Inch Entrance Door,36 or + Hallway
Appliances: Built-In Gas Oven, Dryer, Microwave, Refrigerator, Trash Compactor, Washer
Days on Site: 7
Exterior: Vinyl Siding
Fencing: Fenced Back, Privacy
Fireplace: Gas/Wood Stove
Flooring: Engineered Hardwood, Laminate, Vinyl, Wood
Interior: Ceiling Fan(s)
Laundry: In Basement, Sink
Lot: Adj to Public Land
Lot Dimensions: 64-14-17-404-012
Parcel Number: 14-17-404-012
Patio/Porch: Covered, Deck, Enclosed, Patio, Porch(es)
Rooms Total: 4
Sewer: Public
Sub Type: Single Family Residence
Utilities: Natural Gas Available, Electricity Available, Cable Available, Natural Gas Connected, Cable Connected
Water: Public
Window: Low-Emissivity Windows, Replacement
Local Schools
High School: Pontiac High School
Middle School: Pontiac Middle School
Elementary School: Owen Elementary School
School District: Pontiac
Listed By / Shown By
Listed By
Agency Name: National Realty Centers
Agent Name: Md Kabir Hossain
Agency Phone: 248-724-1234

Shown By
Agent Name: Julie Childers
Agent Phone: Cell: (517) 673-1829
Agency Title: Key Realty
 | The property comes from the Member MLS's of the Michigan Regional Information Center, LLC (MichRIC). Copyright 2026 Michigan Regional Information Center, LLC (MichRIC). All rights reserved. Information deemed reliable, but not guaranteed. Data Last Updated 07/17/2026. |
Estimate Your Payment
Estimated Payment
$ 919.57 per month $777.53 Principal & Interest $101.50 Property Tax $40.54 Homeowner's Insurance
54 E Fairmount Avenue | MLS# 26034979
This single family home located at 54 E Fairmount Avenue, Pontiac, MI 48340 is currently listed for sale with an asking price of $139,000. This property was built in 1951 and has 2 bedrooms and 1 full baths with 1123 sq. ft. E Fairmount Avenue is located in the Baldwin Park subdivision within the Pontiac school district. Search Baldwin Park real estate on www.teamchildersrealty.com today.