

BEDS4
BATHS2 full
SQUARE FEET1,710
MLS#26054447
STATUSPending
PROPERTY TYPEResidential - Single Family
SCHOOLGrand Rapids
Property Description
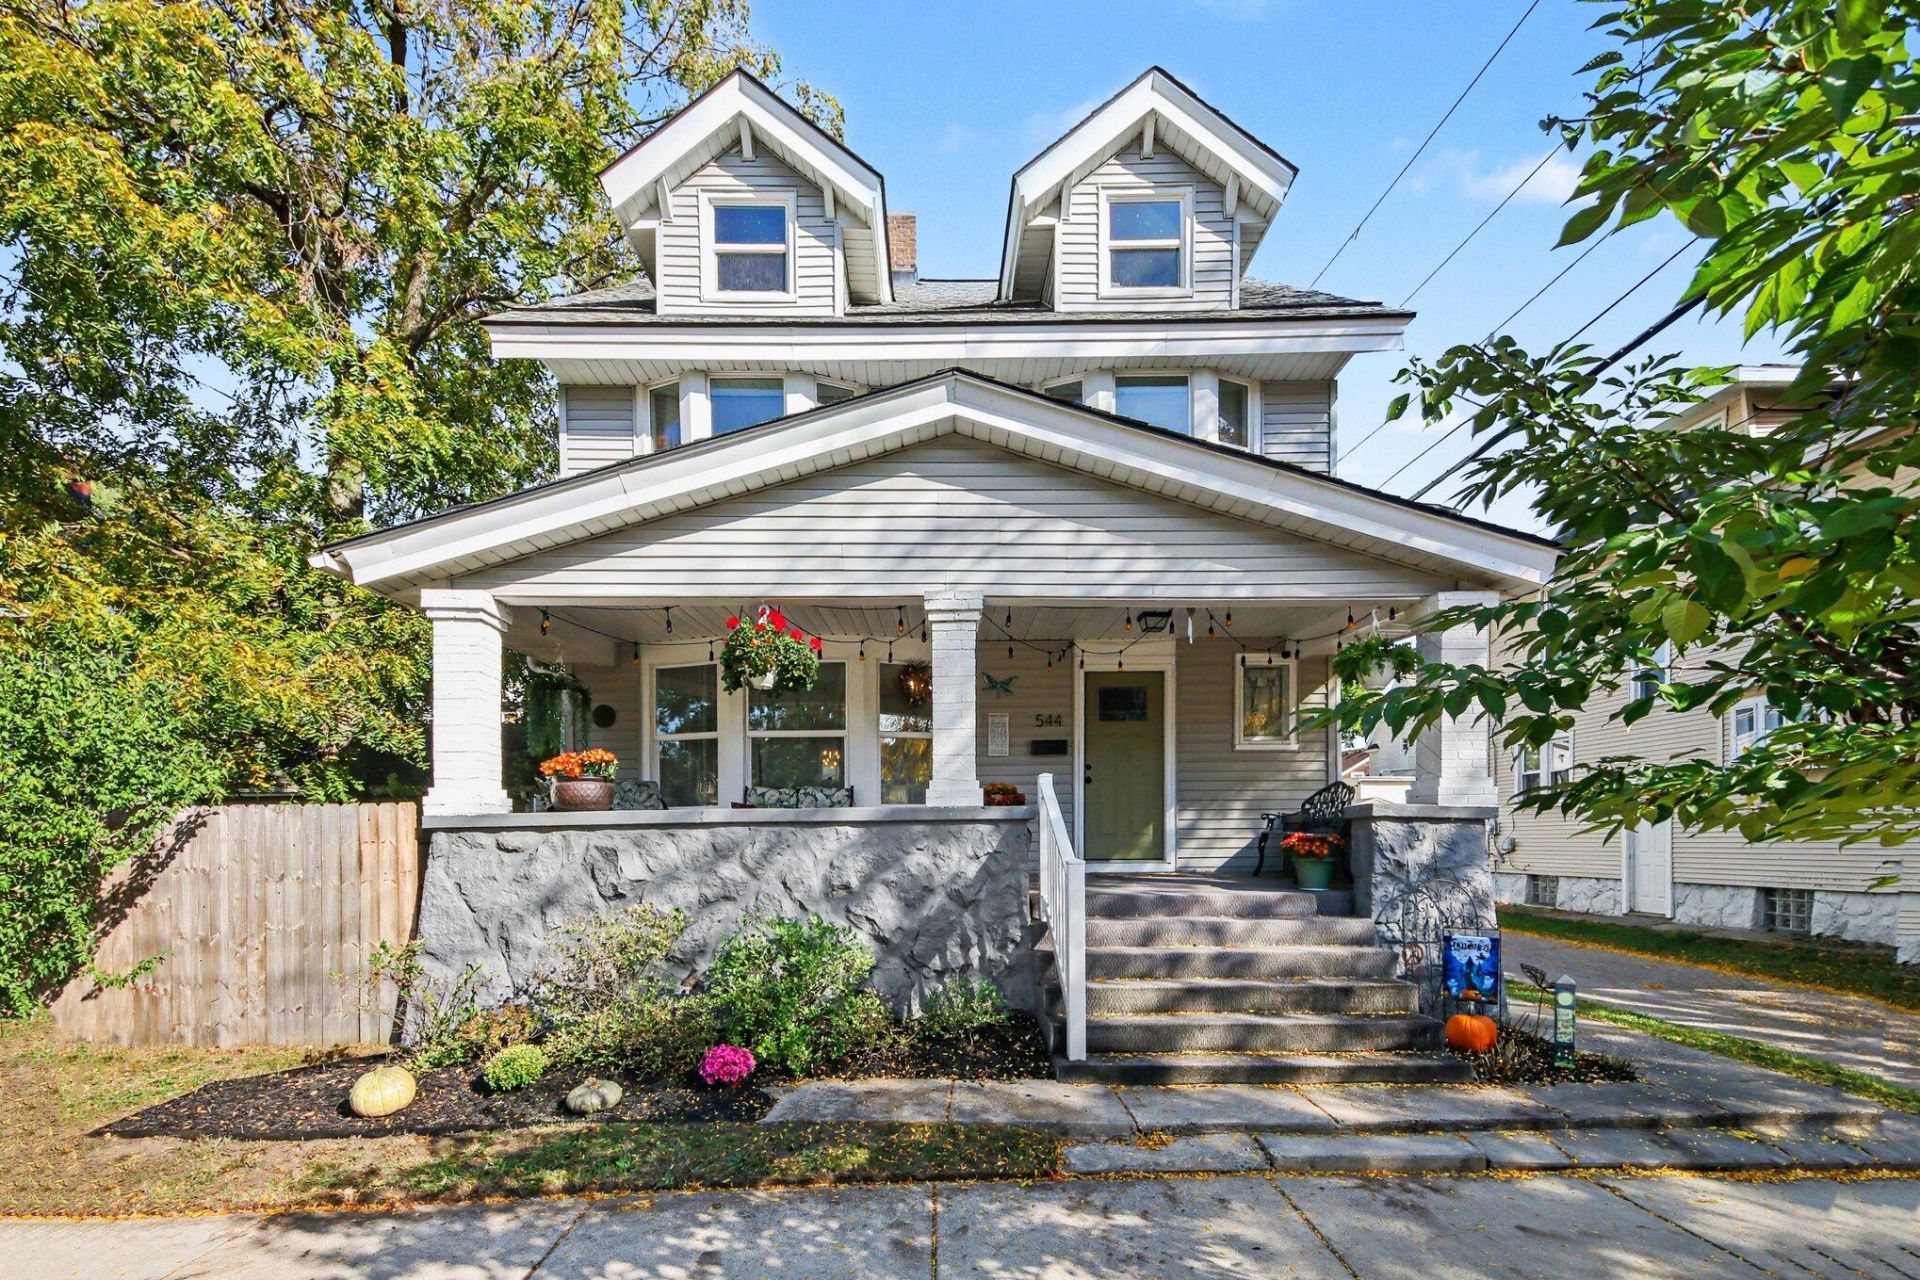
Eastown Living at Its Finest!!! This gorgeous home is loaded with the class and character of a bygone era but has all of the modern updates and amenities you could possibly want! Newer roof, vinyl siding, newer windows (aside from the beautiful leaded glass and stained glass windows left intact) upgraded electric and plumbing-you name it- all of the big stuff is done. Location IDEAL-just a short walk to the heart of Eastown. Take it all in from the stately front porch, or go to the upper back deck and enjoy more private outdoor space. Main floor master with a generous closet and master bath, 3 more large bedrooms up PLUS a conveniently located laundry room upstairs. all rooms loaded with natural light and character galore!! The home offers off=street parking and has garage, plus newer privacy fence enclosing more outdoor space just waiting for your personal touch. The 3rd story walk up attic space could be easily finished off and the basement is huge and dry!
Property Features
Property Type: Residential - Single Family
Basement: Full
Cooling: Central Air
Fenced: Yes
Fireplaces: 1
Garage: 1
Heating: Forced Air
Home Style: Traditional
Lot Size: 0.08 Acres
Roof Type: Composition
Taxes: $4,150
Year Built: 1917
Feature Descriptions
Appliances: Dishwasher, Dryer, Microwave, Oven, Refrigerator, Washer
Days on Site: 7
Exterior: Vinyl Siding
Exterior: Balcony
Fencing: Fenced Back, Privacy
Fireplace: Living Room
Fireplace Y/N: Yes
Flooring: Carpet, Wood
Interior: Ceiling Fan(s), Broadband
Laundry: Laundry Room, Upper Level
Lot: Level, Sidewalk
Lot Dimensions: 44x80
Parcel Number: 41-14-32-232-003
Parking: Detached
Patio/Porch: Covered, Other, Porch(es), Terrace
Road Surface: Paved
Rooms Total: 9
Sewer: Public
Sub Type: Single Family Residence
Utilities: Phone Available, Natural Gas Available, Electricity Available, Cable Available, Natural Gas Connected, Storm Sewer, High-Speed Internet
Water: Public
Window: Replacement, Window Treatments
Local Schools
School District: Grand Rapids
Listed By / Shown By
Listed By
Agency Name: Five Star Real Estate (M6)
Agent Name: Kimberly S Beller
Agency Phone: 616-531-0028

Shown By
Agent Name: Julie Childers
Agent Phone: Cell: (517) 673-1829
Agency Title: Key Realty
 | The property comes from the Member MLS's of the Michigan Regional Information Center, LLC (MichRIC). Copyright 2026 Michigan Regional Information Center, LLC (MichRIC). All rights reserved. Information deemed reliable, but not guaranteed. Data Last Updated 10/20/2026. |
Estimate Your Payment
Estimated Payment
$ 2,452.80 per month $2,002.55 Principal & Interest $345.83 Property Tax $104.42 Homeowner's Insurance
544 Giddings Avenue Se | MLS# 26054447
This single family home located at 544 Giddings Avenue Se, Grand Rapids, MI 49506 is currently listed for sale with an asking price of $358,000. This property was built in 1917 and has 4 bedrooms and 2 full baths with 1710 sq. ft. Giddings Avenue Se is located within the Grand Rapids school district. Search Grand Rapids real estate on www.teamchildersrealty.com today.