

BEDS3
BATHS1 full
SQUARE FEET1,420
MLS#26050145
STATUSActive
PROPERTY TYPEResidential - Single Family
SCHOOLReeths-Puffer
Property Description
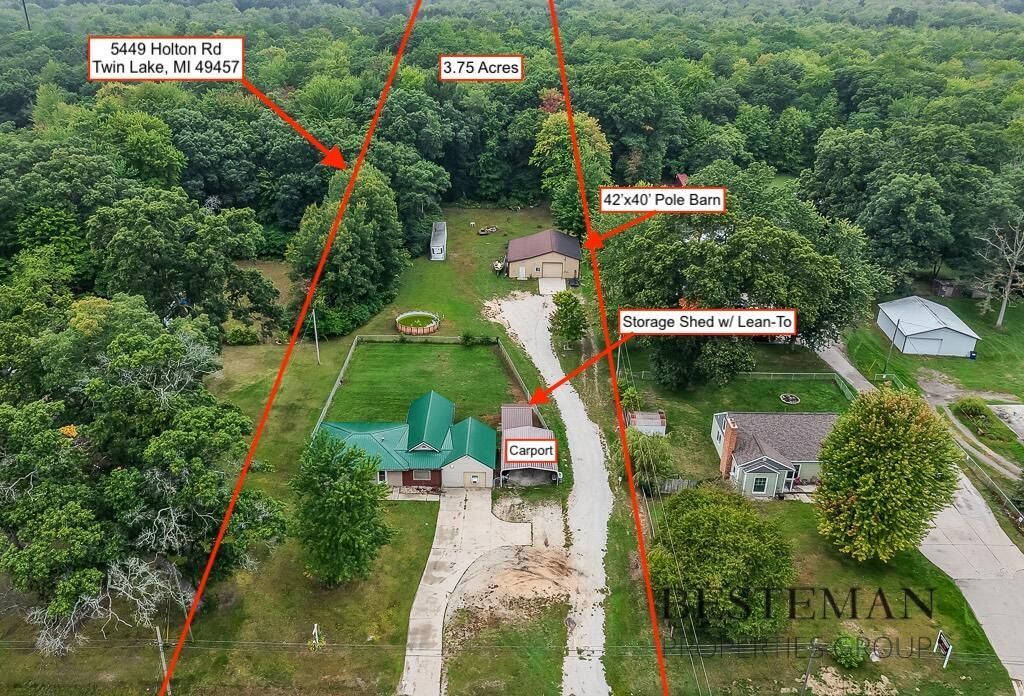
Residential comfort with the advantages of 3.75 acres! This 1420 sq ft one-floor metal roof home features a beautiful wood-lined vaulted ceiling living room open to the dining area and spacious kitchen (appliances included) with extra eating area. The primary bedroom features a cozy brick hearth for adding a wood stove, etc. In addition to the three bedrooms and a spa-like bathroom, this home also includes a laundry room with utility sink and an insulated, enclosed 23x17 converted garage area that could be a second living space or another bedroom with a few extra touches such as a heat source and flooring. The storage shed with lean-to is great, but the insulated & heated 42x40 pole barn with electric, water, & air compressor lines with valves throughout is fantastic (potential income options too). Not only are the kitchen appliances, washer, and dryer included, but also an air compressor, mechanical lift, and above ground pool if desired also! The property also includes a two-car carport and substantial land area that provides privacy and room for outdoor pursuits.
Property Features
Property Type: Residential - Single Family
Basement: Slab
Cooling: Central Air
Fenced: Yes
Garage: 2
Heating: Forced Air
Home Style: Ranch
Lot Size: 3.75 Acres
Roof Type: Metal
Taxes: $4,427
Year Built: 1958
Feature Descriptions
Accessibility: Accessible Mn Flr Bedroom, Accessible Mn Flr Full Bath
Appliances: Dishwasher, Dryer, Microwave, Range, Refrigerator, Washer
Days on Site: 29
Exterior: Vinyl Siding
Fencing: Fenced Back, Chain Link
Flooring: Carpet, Ceramic Tile, Other
Interior: Ceiling Fan(s), Eat-in Kitchen
Laundry: Laundry Room, Main Level, Sink
Lot: Level, Wooded
Lot Dimensions: 124' x 1025'
Parcel Number: 61-07-012-300-0016-00
Parking: Detached, Carport
Pool Features: Above Ground
Road Surface: Paved
Rooms Total: 8
Sewer: Septic Tank
Structures: Shed(s), Pole Barn
Sub Type: Single Family Residence
Utilities: Phone Connected, Natural Gas Connected, Cable Connected
Water: Well
Window: Insulated Windows, Window Treatments
Wooded: Yes
Local Schools
School District: Reeths-Puffer
Listed By / Shown By
Listed By
Agency Name: Besteman Properties Group Inc.
Agent Name: Susan Besteman
Agency Phone: 616-724-3000

Shown By
Agent Name: Julie Childers
Agent Phone: Cell: (517) 673-1829
Agency Title: Key Realty
 | The property comes from the Member MLS's of the Michigan Regional Information Center, LLC (MichRIC). Copyright 2026 Michigan Regional Information Center, LLC (MichRIC). All rights reserved. Information deemed reliable, but not guaranteed. Data Last Updated 10/20/2026. |
Estimate Your Payment
Estimated Payment
$ 2,192.80 per month $1,733.49 Principal & Interest $368.92 Property Tax $90.39 Homeowner's Insurance
5449 Holton Road | MLS# 26050145
This single family home located at 5449 Holton Road, Twin Lake, MI 49457 is currently listed for sale with an asking price of $309,900. This property was built in 1958 and has 3 bedrooms and 1 full baths with 1420 sq. ft. Holton Road is located within the Reeths-Puffer school district. Search Twin Lake real estate on www.teamchildersrealty.com today.