

BEDS5
BATHS3 full 1 partial
SQUARE FEET4,876
MLS#26036596
STATUSActive
PROPERTY TYPEResidential - Single Family
SUBDIVISIONArrowhead
SCHOOLPickney
Property Description
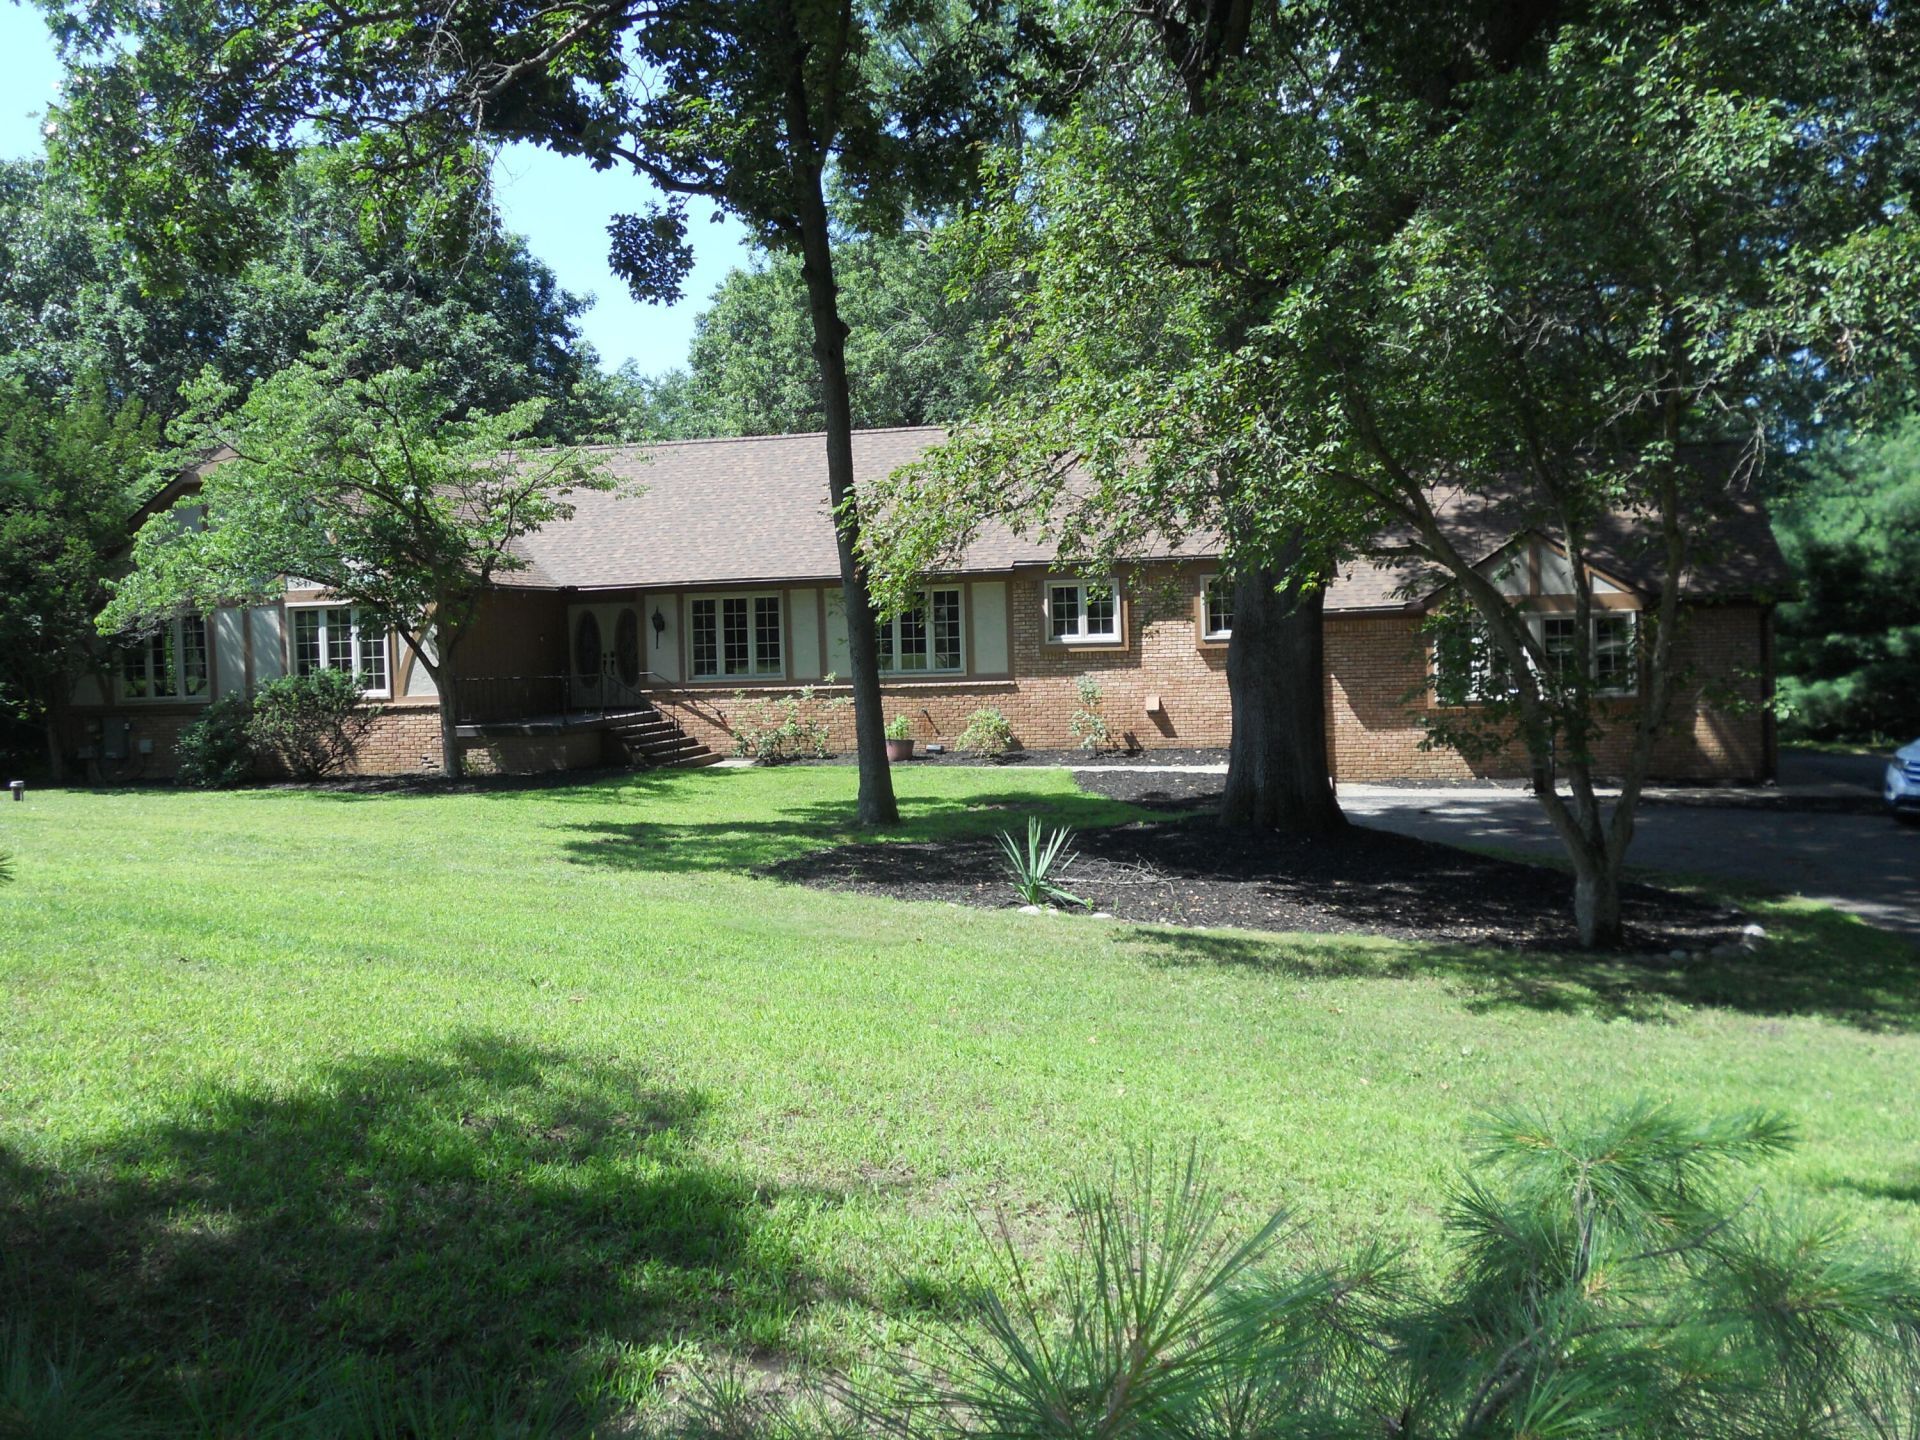
Nestled on a beautiful 1.22-acre park-like setting, this spacious 2,438-square-foot ranch with a finished walkout basement offers 5 bedrooms, 3½ bathrooms, and a flexible layout ideal for multi-generational living. Each level features its own kitchen, laundry area, primary suite, great room, and fireplace, providing comfort, privacy, and convenience for extended family, guests, or independent living. This house comes complete with a whole house generator. Lovingly maintained and exceptionally clean, this home offers timeless functionality with the opportunity to update and personalize to your own style. Enjoy peaceful views, mature landscaping, and abundant indoor and outdoor living space in a serene setting that feels like your own private retreat while offering endless possibilities for todays lifestyle.
Property Features
Property Type: Residential - Single Family
Basement: Walk-Out Access
Cooling: Attic Fan
Fireplaces: 2
Garage: 2 car attached
Heating: Forced Air
Home Style: Ranch
Lot Size: 1.22 Acres
Roof Type: Asphalt
Taxes: $6,551
Year Built: 1976
Feature Descriptions
Appliances: Bar Fridge, Dishwasher, Disposal, Microwave, Range, Refrigerator, Washer, Water Softener Owned
Electric: Generator
Exterior: Brick, Wood Siding
Fireplace: Family Room, Recreation Room
Fireplace Y/N: Yes
Flooring: Carpet, Wood
Interior: Ceiling Fan(s), Garage Door Opener, Center Island
Laundry: In Basement, Laundry Room, Main Level
Lot Dimensions: 137x286
Parcel Number: 15-15-101-053
Parking: Garage Door Opener, Attached
Road Surface: Paved
Rooms Total: 5
Sewer: Septic Tank
Structures: Shed(s)
Sub Type: Single Family Residence
Utilities: Cable Connected, High-Speed Internet
Water: Well
Window: Insulated Windows
Local Schools
School District: Pickney
Listed By / Shown By
Listed By
Agency Name: Keller Williams Professionals
Agent Name: Brent Belesky
Agency Phone: 734-459-4700

Shown By
Agent Name: Julie Childers
Agent Phone: Cell: (517) 673-1829
Agency Title: Key Realty
 | The property comes from the Member MLS's of the Michigan Regional Information Center, LLC (MichRIC). Copyright 2026 Michigan Regional Information Center, LLC (MichRIC). All rights reserved. Information deemed reliable, but not guaranteed. Data Last Updated 07/17/2026. |
Estimate Your Payment
Estimated Payment
$ 3,782.88 per month $3,076.54 Principal & Interest $545.92 Property Tax $160.42 Homeowner's Insurance
5480 Shoshoni Pass | MLS# 26036596
This single family home located at 5480 Shoshoni Pass, Pinckney, MI 48169 is currently listed for sale with an asking price of $550,000. This property was built in 1976 and has 5 bedrooms and 3 full and 1 partial baths with 4876 sq. ft. Shoshoni Pass is located in the Arrowhead subdivision within the Pickney school district. Search Arrowhead real estate on www.teamchildersrealty.com today.