

BEDS3
BATHS2 full
SQUARE FEET1,806
MLS#299778
STATUSActive
PROPERTY TYPEResidential - Single Family
Property Description
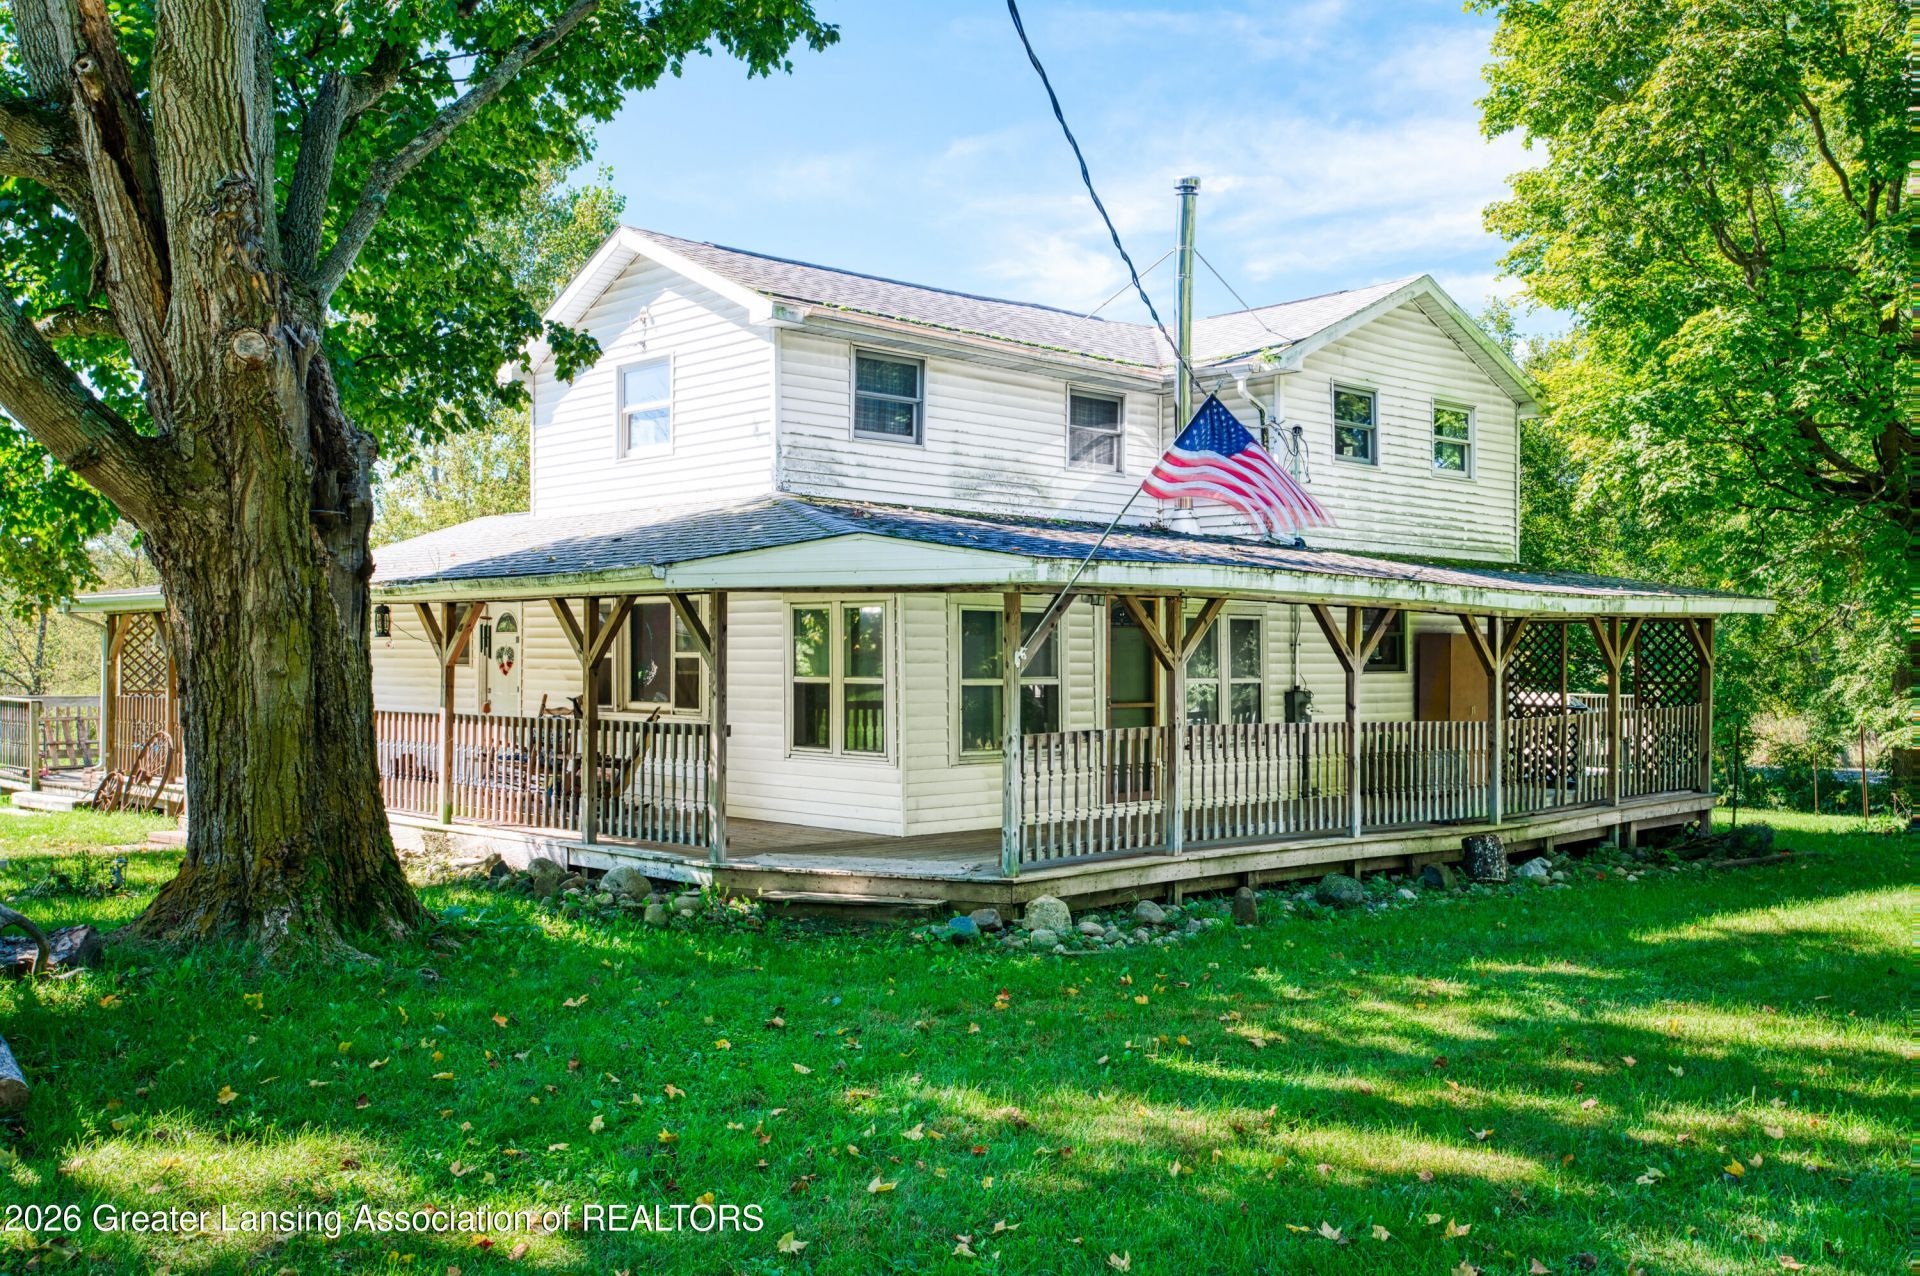
Enjoy country living in this charming farmhouse on 5.5 acres in Onondaga, featuring woods, wildlife, and room to spread out. A covered wraparound deck and additional rear deck offer inviting spaces to relax outdoors. Two large outbuildings and a smaller building provide ample storage and space for hobbies. Inside, the open main floor includes a spacious living room with a wood stove, kitchen, dining area, and bedroom. Upstairs, two large bedrooms feature high ceilings, along with a second bathroom. Updates include Ayers basement waterproofing (2022), a Wolverine water treatment system, a new furnace (2025), natural gas connection, a water heater (2021), and freshly painted barns (2024).
Property Features
Property Type: Residential - Single Family
Cooling: None
Heating: Forced Air, Wood Stove
Lot Size: 5.56 Acres
Roof Type: Shingle
Stories: 2.0
Taxes: $3,585
Year Built: 1900
Feature Descriptions
Appliances: Dryer, Electric Oven, Electric Water Heater, Freezer, Microwave, Oven, Refrigerator, Washer
Days on Site: 13
Exterior: Vinyl Siding
Fireplace: Wood Burning Stove
Flooring: Carpet, Ceramic Tile, Laminate
Interior Amenities: Ceiling Fan(s), Laminate Counters
Laundry: Electric Dryer Hookup, Main Level
Lot: Wooded
Lot Dimensions: undefinedxundefined
Parcel #: 33-13-13-21-100-020
Parking: Gravel
Patio/Porch: Deck, Porch
Road Frontage: County Road
Road Surface: Paved
Sewer: Septic Tank
SQFT Total: 2479
Utilities: Natural Gas Connected
Water: Well
Wooded: Yes
Room Sizes
Living Room: Level - First
Dining Room: Level - First
Kitchen: Level - First
Primary Bedroom: Level - Second
Bedroom 2: Level - Second
Bedroom 3: Level - First
Listed By / Shown By
Listed By
Agency Name: RE/MAX Real Estate Professionals
Shown By
Agent Name: Julie Childers
Agent Phone: Cell: (517) 673-1829
Agency Title: Key Realty

Estimate Your Payment
Estimated Payment
$ 2,152.65 per month $1,762.02 Principal & Interest $298.75 Property Tax $91.88 Homeowner's Insurance
5485 Kinneville Road | MLS# 299778
This single family home located at 5485 Kinneville Road, Onondaga, MI 49264 is currently listed for sale with an asking price of $315,000. This property was built in 1900 and has 3 bedrooms and 2 full baths with 1806 sq. ft. Search Onondaga real estate on www.teamchildersrealty.com today.