

BEDS5
BATHS2 full 1 partial
SQUARE FEET2,822
MLS#26048496
STATUSPending
PROPERTY TYPEResidential - Single Family
SCHOOLCentral Montcalm
Property Description
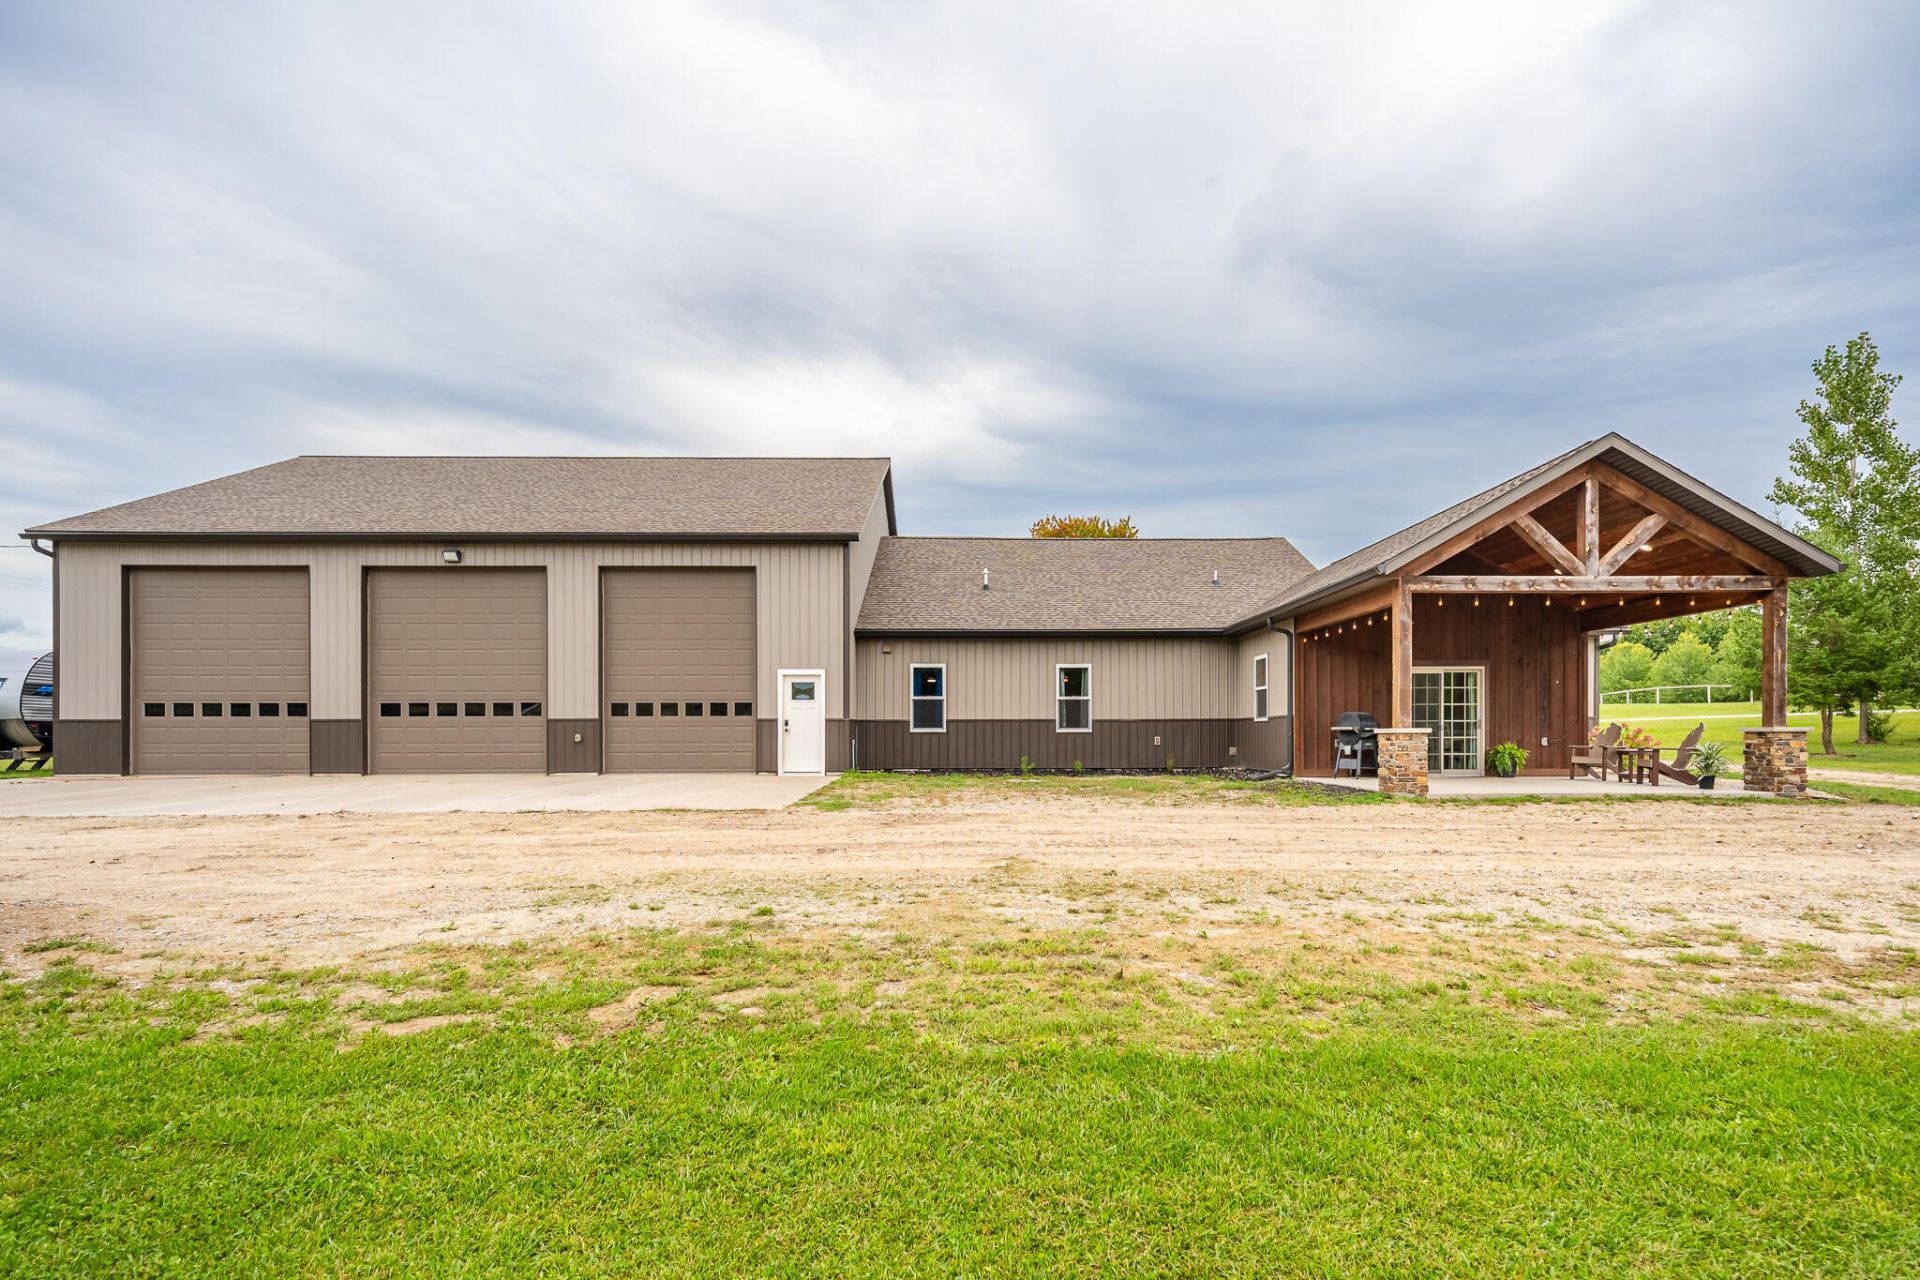
Saturday night OPEN HOUSE! Come for GOLDEN HOUR, chat, have cider and donuts- while experiencing the beauty of this spectacular property! This serene barndominium combines peaceful living with an elite hobbyist setup! Completely redesigned in 2023. Bright, open living and dining spaces feature soaring vaulted ceilings and a stunning kitchen with granite countertops. The main floor hosts four bedrooms, including a primary suite with a spa-like bath; while the upper level provides a secluded fifth bedroom with its own private living area. The attached 50x60 HEATED pole barn is a dream setup for equipment, campers, and vehicles?featuring 3x 14 doors, a built-in air compressor, 220V camper plug, outfitted for a car lift, and a hidden upper storage room/gun safe! Grill and unwind under the covered porch, and ride the private wooded trail, weaving through your 4-acre wooded lot. This home is truly incredible; crafted and maintained perfectly- for YOUR next adventure! Well, Septic System, and ALL appliances were replaced in 2023. Roof was installed in 2018. Pest prevention and Trash Bills have been paid through next summer!
Property Features
Property Type: Residential - Single Family
Basement: Slab
Cooling: Central Air
Fireplaces: 1
Garage: 10 car attached
Heating: Forced Air
Home Style: Barndominium
Lot Size: 4.00 Acres
Roof Type: Shingle
Taxes: $4,349
Year Built: 2018
Feature Descriptions
Accessibility: 36 or + Hallway, Accessible Mn Flr Bedroom, Covered Entrance, Accessible Entrance
Appliances: Dishwasher, Disposal, Microwave, Oven, Range, Refrigerator, Water Softener Owned
Association Fee Includes: None
Days on Site: 39
Exterior: Aluminum Siding
Exterior: Play Equipment, Other
Fireplace: Family Room, Gas Log, Kitchen
Fireplace Y/N: Yes
Flooring: Vinyl
Interior: Ceiling Fan(s), Broadband, Garage Door Opener, LP Tank Rented, Center Island, Eat-in Kitchen
Laundry: In Hall, Laundry Room, Main Level, Sink, Washer Hookup
Lot: Corner Lot, Level, Recreational, Wooded
Lot Dimensions: 2128,499.97, 241.9,281,189,522
Parcel Number: 019-007-009-15
Parking: Garage Door Opener, Attached
Patio/Porch: Covered, Patio
Rooms Total: 12
Sewer: Septic Tank
Structures: Barn(s), Pole Barn
Sub Type: Single Family Residence
Utilities: Cable Available, Cable Connected, High-Speed Internet
Water: Well
Window: Window Treatments
Wooded: Yes
Local Schools
High School: Central Montcalm High School
Middle School: Central Montcalm Middle School
Elementary School: Central Montcalm Elementary School
School District: Central Montcalm
Listed By / Shown By
Listed By
Agency Name: Keller Williams GR East
Agent Name: Megan A Luczak
Agency Phone: 616-575-1800

Shown By
Agent Name: Julie Childers
Agent Phone: Cell: (517) 673-1829
Agency Title: Key Realty
 | The property comes from the Member MLS's of the Michigan Regional Information Center, LLC (MichRIC). Copyright 2026 Michigan Regional Information Center, LLC (MichRIC). All rights reserved. Information deemed reliable, but not guaranteed. Data Last Updated 10/20/2026. |
Estimate Your Payment
Estimated Payment
$ 3,598.79 per month $3,075.98 Principal & Interest $362.42 Property Tax $160.39 Homeowner's Insurance
5547 W Duckland Road | MLS# 26048496
This single family home located at 5547 W Duckland Road, Sidney, MI 48885 is currently listed for sale with an asking price of $549,900. This property was built in 2018 and has 5 bedrooms and 2 full and 1 partial baths with 2822 sq. ft. W Duckland Road is located within the Central Montcalm school district. Search Sidney real estate on www.teamchildersrealty.com today.