

BEDS4
BATHS2 full 1 partial
SQUARE FEET2,311
MLS#26055265
STATUSActive
PROPERTY TYPEResidential - Single Family
SUBDIVISIONKingsfield Estates
SCHOOLGrandville
Property Description
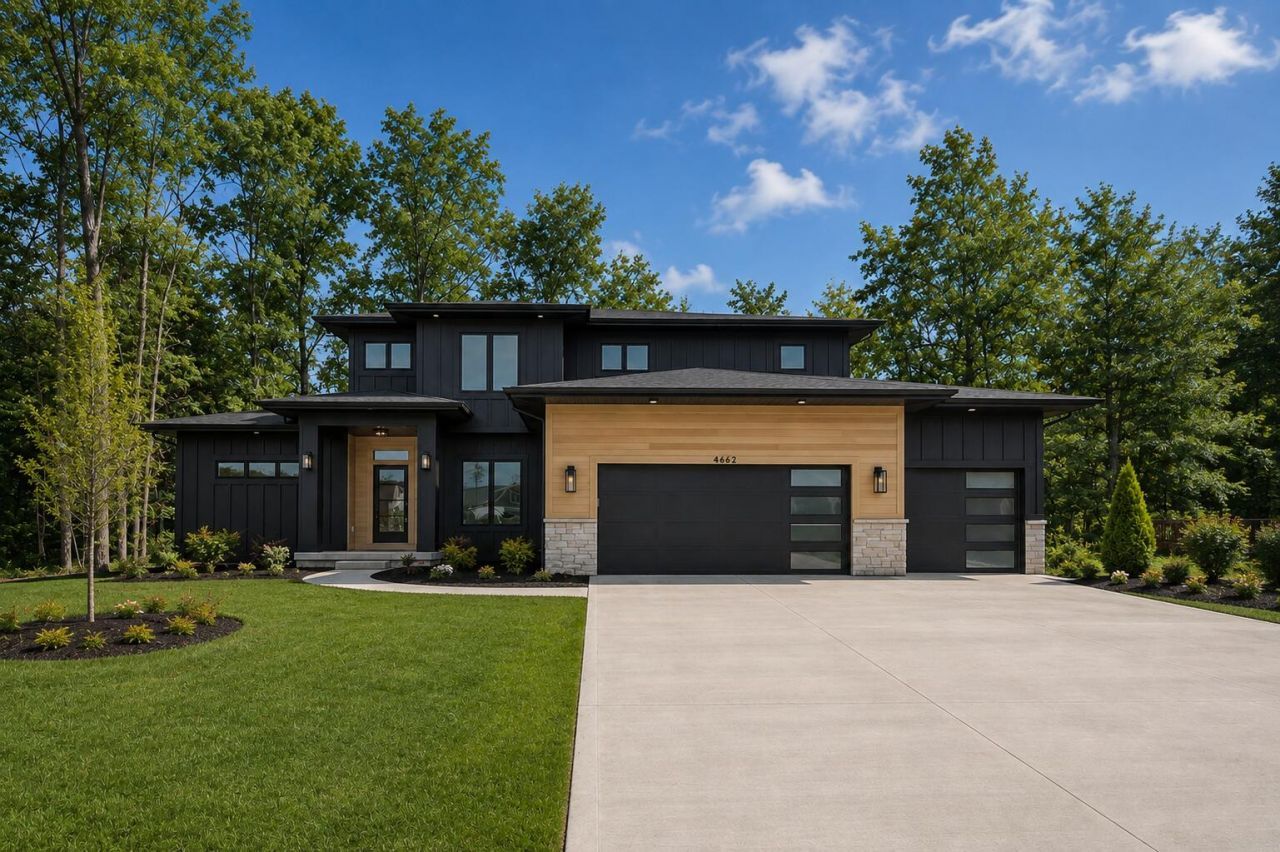
Welcome to 5563 Kingsfield Dr in the desirable Kingsfield Estates community! This Gloryfield floorplan offers over 2,300 sqft of thoughtfully designed living space. The open main floor features a spacious great room, dining area, and kitchen with ample cabinetry and a walk-in pantry. A functional mudroom with bench and locker storage, a well-designed laundry room, and a covered deck add convenience and comfort. The main-floor primary suite offers abundant natural light and a relaxing retreat. Upstairs, youll find three additional bedrooms and a versatile loft ideal for a second living area, playroom, office, or guest space. The basement offers approximately 1,100 sq. ft. of future finishable space, with potential for two additional bedrooms, a full bath, family room, and wet bar, plus storage. Enjoy convenient access to Grandville Public Schools, shopping, dining, parks, and major highways. A one-time mailbox fee is due at closing.
Property Features
Property Type: Residential - Single Family
Basement: Daylight, Full
Cooling: Central Air, SEER 13 or Greater
Fireplaces: 1
Garage: 3 car attached
Heating: Forced Air
Home Style: Craftsman, Farmhouse, Traditional
Lot Size: 0.25 Acres
Taxes: $0
Year Built: 2026
Feature Descriptions
Appliances: Humidifier, Dishwasher, Disposal, Microwave, Range, Refrigerator
Days on Site: 3
Exterior: Stone, Vinyl Siding
Fireplace: Living Room
Fireplace Y/N: Yes
Flooring: Carpet, Ceramic Tile, Vinyl
Home Warranty: Yes
Interior: Broadband, Garage Door Opener, Center Island, Eat-in Kitchen, Pantry
Laundry: Gas Dryer Hookup, Laundry Room, Main Level, Sink, Washer Hookup
Lot: Sidewalk
Lot Dimensions: 85x128x85x128
Parcel Number: 411731176031
Parking: Garage Faces Front, Garage Door Opener, Attached
Patio/Porch: Covered, Deck, Porch(es)
Road Surface: Paved
Rooms Total: 14
Sewer: Public
Sub Type: Single Family Residence
Utilities: Phone Available, Natural Gas Available, Electricity Available, Cable Available, Natural Gas Connected, Storm Sewer
Water: Public
Window: Low-Emissivity Windows, Screens, Insulated Windows
Local Schools
High School: Grandville High School
School District: Grandville
Listed By / Shown By
Listed By
Agency Name: Bellabay Realty LLC
Agent Name: Norm Buffum
Agency Phone: 616-871-9200

Shown By
Agent Name: Julie Childers
Agent Phone: Cell: (517) 673-1829
Agency Title: Key Realty
 | The property comes from the Member MLS's of the Michigan Regional Information Center, LLC (MichRIC). Copyright 2026 Michigan Regional Information Center, LLC (MichRIC). All rights reserved. Information deemed reliable, but not guaranteed. Data Last Updated 10/20/2026. |
Estimate Your Payment
Estimated Payment
$ 4,560.58 per month $4,334.57 Principal & Interest $0.00 Property Tax (data not provided by mls) $226.01 Homeowner's Insurance
5563 Kingsfield Drive | MLS# 26055265
This single family home located at 5563 Kingsfield Drive, Wyoming, MI 49418 is currently listed for sale with an asking price of $774,900. This property was built in 2026 and has 4 bedrooms and 2 full and 1 partial baths with 2311 sq. ft. Kingsfield Drive is located in the Kingsfield Estates subdivision within the Grandville school district. Search Kingsfield Estates real estate on www.teamchildersrealty.com today.