

BEDS3
BATHS2 full 1 partial
SQUARE FEET2,505
MLS#26054059
STATUSActive
PROPERTY TYPEResidential - Single Family
SUBDIVISIONCentennial Farm
SCHOOLRiver Valley
Property Description
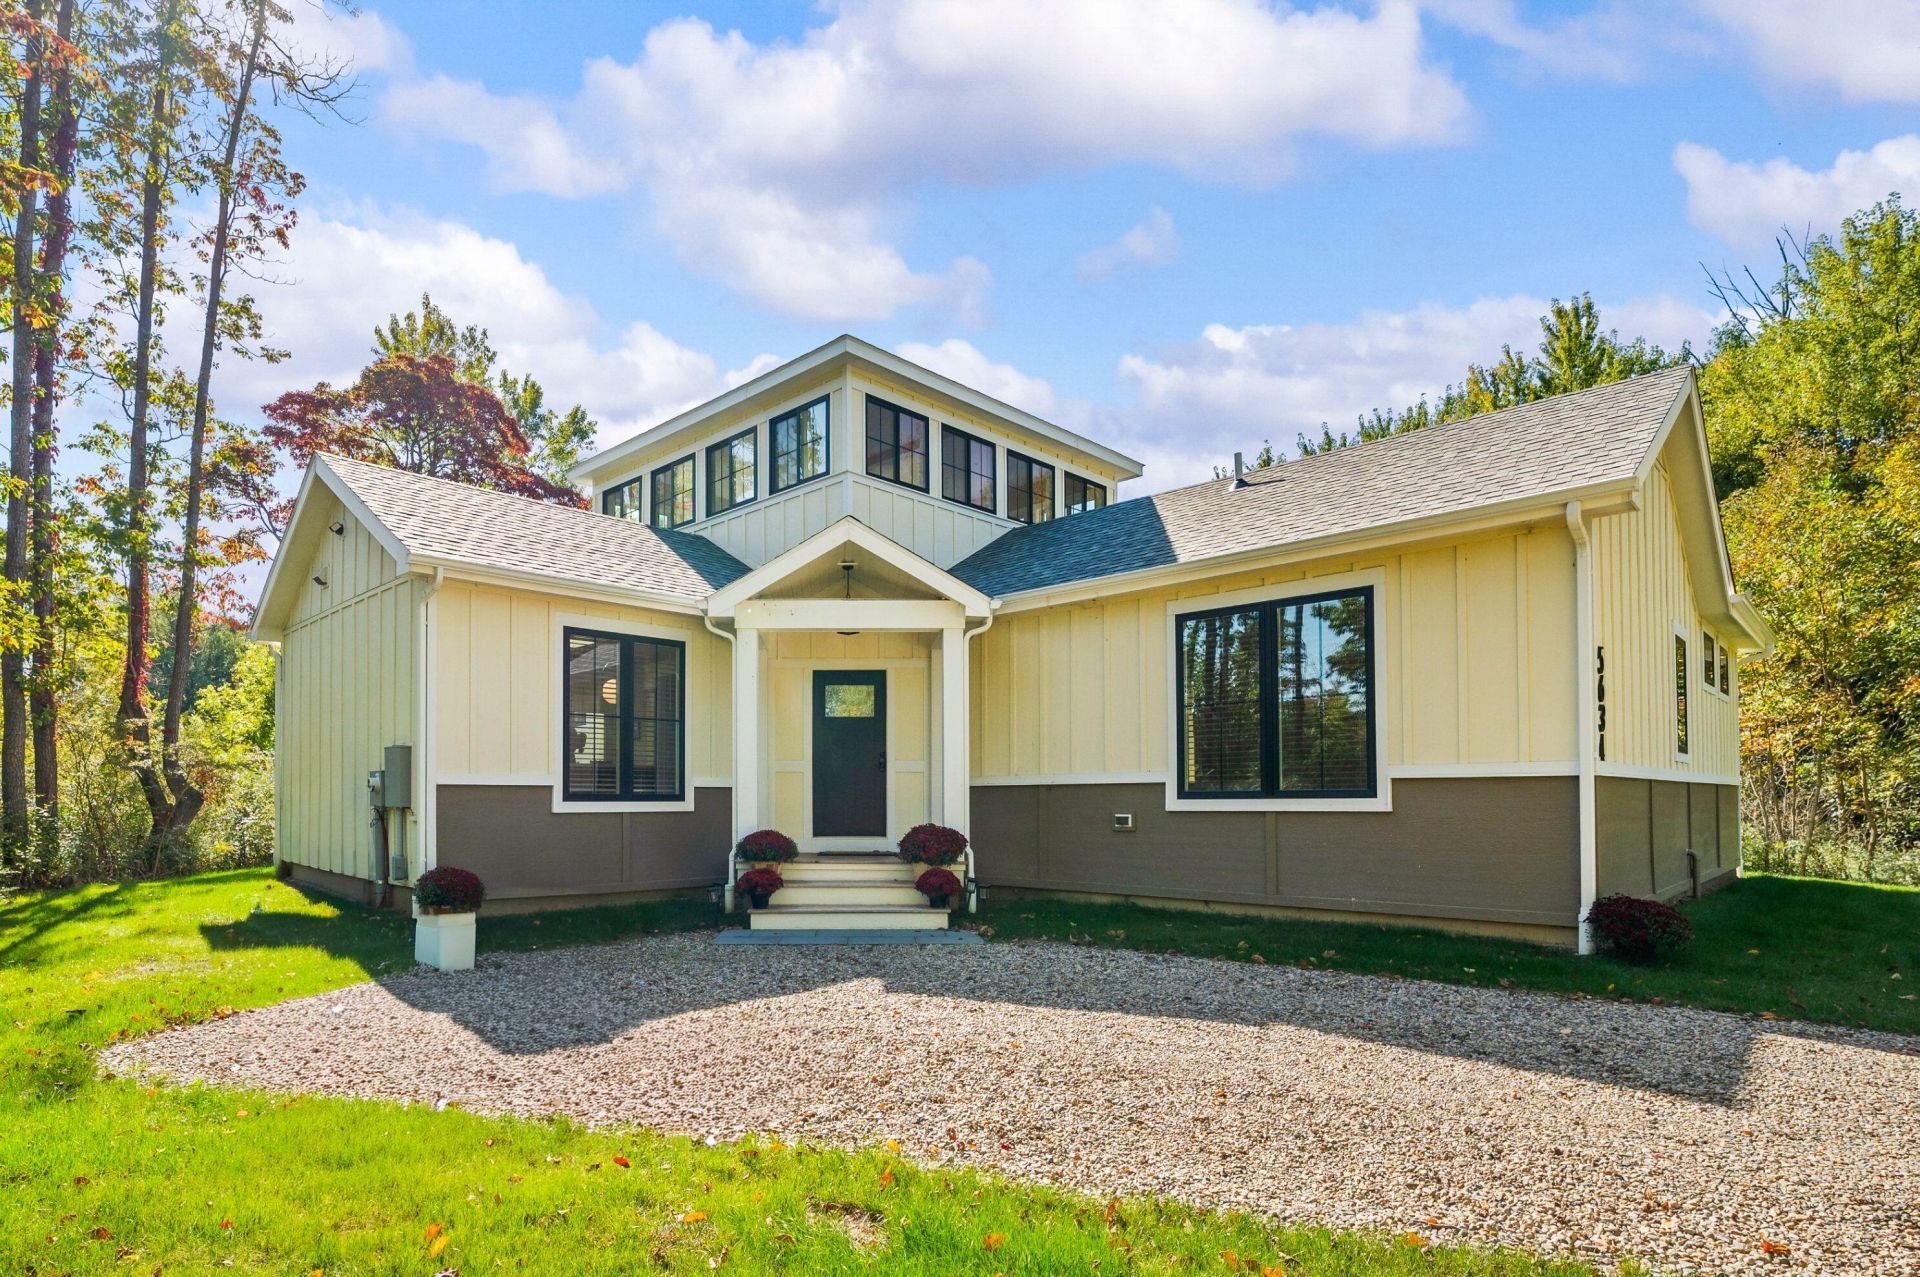
NEW CONSTRUCTION IN THE HEART OF SAWYER! Welcome to Prairie View, a beautifully designed retreat offering the perfect blend of modern comfort, thoughtful design, and relaxed Harbor Country living. With three bedrooms plus a spacious sleeping loft, the light-filled, open-concept floor plan creates an inviting atmosphere for entertaining and gathering with family and friends. The main-level primary suite features a private bath with walk-in shower and direct access to the spacious rear deck. Two additional bedrooms share a convenient Jack-and-Jill bath, while the expansive upper-level loft provides flexible space for additional guests, a second living area, office or recreation, with peaceful treetop views. Outdoor living is equally inviting, featuring a generous backyard, fire pit, outdoor shower, expansive deck for dining and entertaining, and a wonderful screened porch for enjoying warm summer evenings. Just a short stroll to downtown Sawyers popular restaurants, coffee shops, and charming local businesses, with Warren Dunes State Park and the beautiful beaches of Lake Michigan only minutes away. Enjoy easy access to New Buffalo, local wineries, breweries, and everything that makes Harbor Country such a desirable destination. Whether youre seeking a weekend escape or a year-round residence, Prairie View offers the ease of new construction in an exceptional Sawyer location.
Property Features
Property Type: Residential - Single Family
Basement: Crawl Space
Cooling: Central Air
Fireplaces: 1
Heating: Forced Air, Heat Pump
Home Style: Farmhouse, Traditional
Lot Size: 1.38 Acres
Roof Type: Shingle
Taxes: $11,960
Year Built: 2025
Feature Descriptions
Appliances: Humidifier, Dishwasher, Dryer, Microwave, Range, Refrigerator, Washer
Association Amenities: Pets Allowed, Trail(s), Other
Association Fee Includes: Snow Removal
Days on Site: 10
Exterior: Wood Siding, Other
Exterior: Scrn Porch
Fireplace: Living Room
Fireplace Y/N: Yes
Flooring: Carpet, Tile, Wood
HOA: Yes
HOA Fee: 198/Monthly
Interior: Ceiling Fan(s), Broadband, Center Island
Laundry: In Hall, Laundry Closet
Lot: Level, Wooded, Site Condo
Lot Dimensions: 177x407x125x400
Parcel Number: 11-07-0990-0012-00-9
Patio/Porch: Covered, Deck, Enclosed, Patio, Porch(es), Screened
Rooms Total: 8
Sewer: Public
Sub Type: Single Family Residence
Utilities: Cable Available
Water: Public
Window: Skylight(s)
Wooded: Yes
Local Schools
School District: River Valley
Listed By / Shown By
Listed By
Agency Name: RE/MAX Harbor Country
Agent Name: Maureen Culp
Agency Phone: 269-469-5635

Shown By
Agent Name: Julie Childers
Agent Phone: Cell: (517) 673-1829
Agency Title: Key Realty
 | The property comes from the Member MLS's of the Michigan Regional Information Center, LLC (MichRIC). Copyright 2026 Michigan Regional Information Center, LLC (MichRIC). All rights reserved. Information deemed reliable, but not guaranteed. Data Last Updated 10/20/2026. |
Estimate Your Payment
Estimated Payment
$ 7,764.86 per month $6,432.77 Principal & Interest $996.67 Property Tax $335.42 Homeowner's Insurance
5634 Hidden Pond Lane | MLS# 26054059
This single family home located at 5634 Hidden Pond Lane, Sawyer, MI 49125 is currently listed for sale with an asking price of $1,150,000. This property was built in 2025 and has 3 bedrooms and 2 full and 1 partial baths with 2505 sq. ft. Hidden Pond Lane is located in the Centennial Farm subdivision within the River Valley school district. Search Centennial Farm real estate on www.teamchildersrealty.com today.