

BEDS4
BATHS2
SQUARE FEET1,805
MLS#1947902
STATUSActive
PROPERTY TYPEResidential - Single Family
SUBDIVISIONMI
SCHOOLKalkaska Public Schools
Property Description
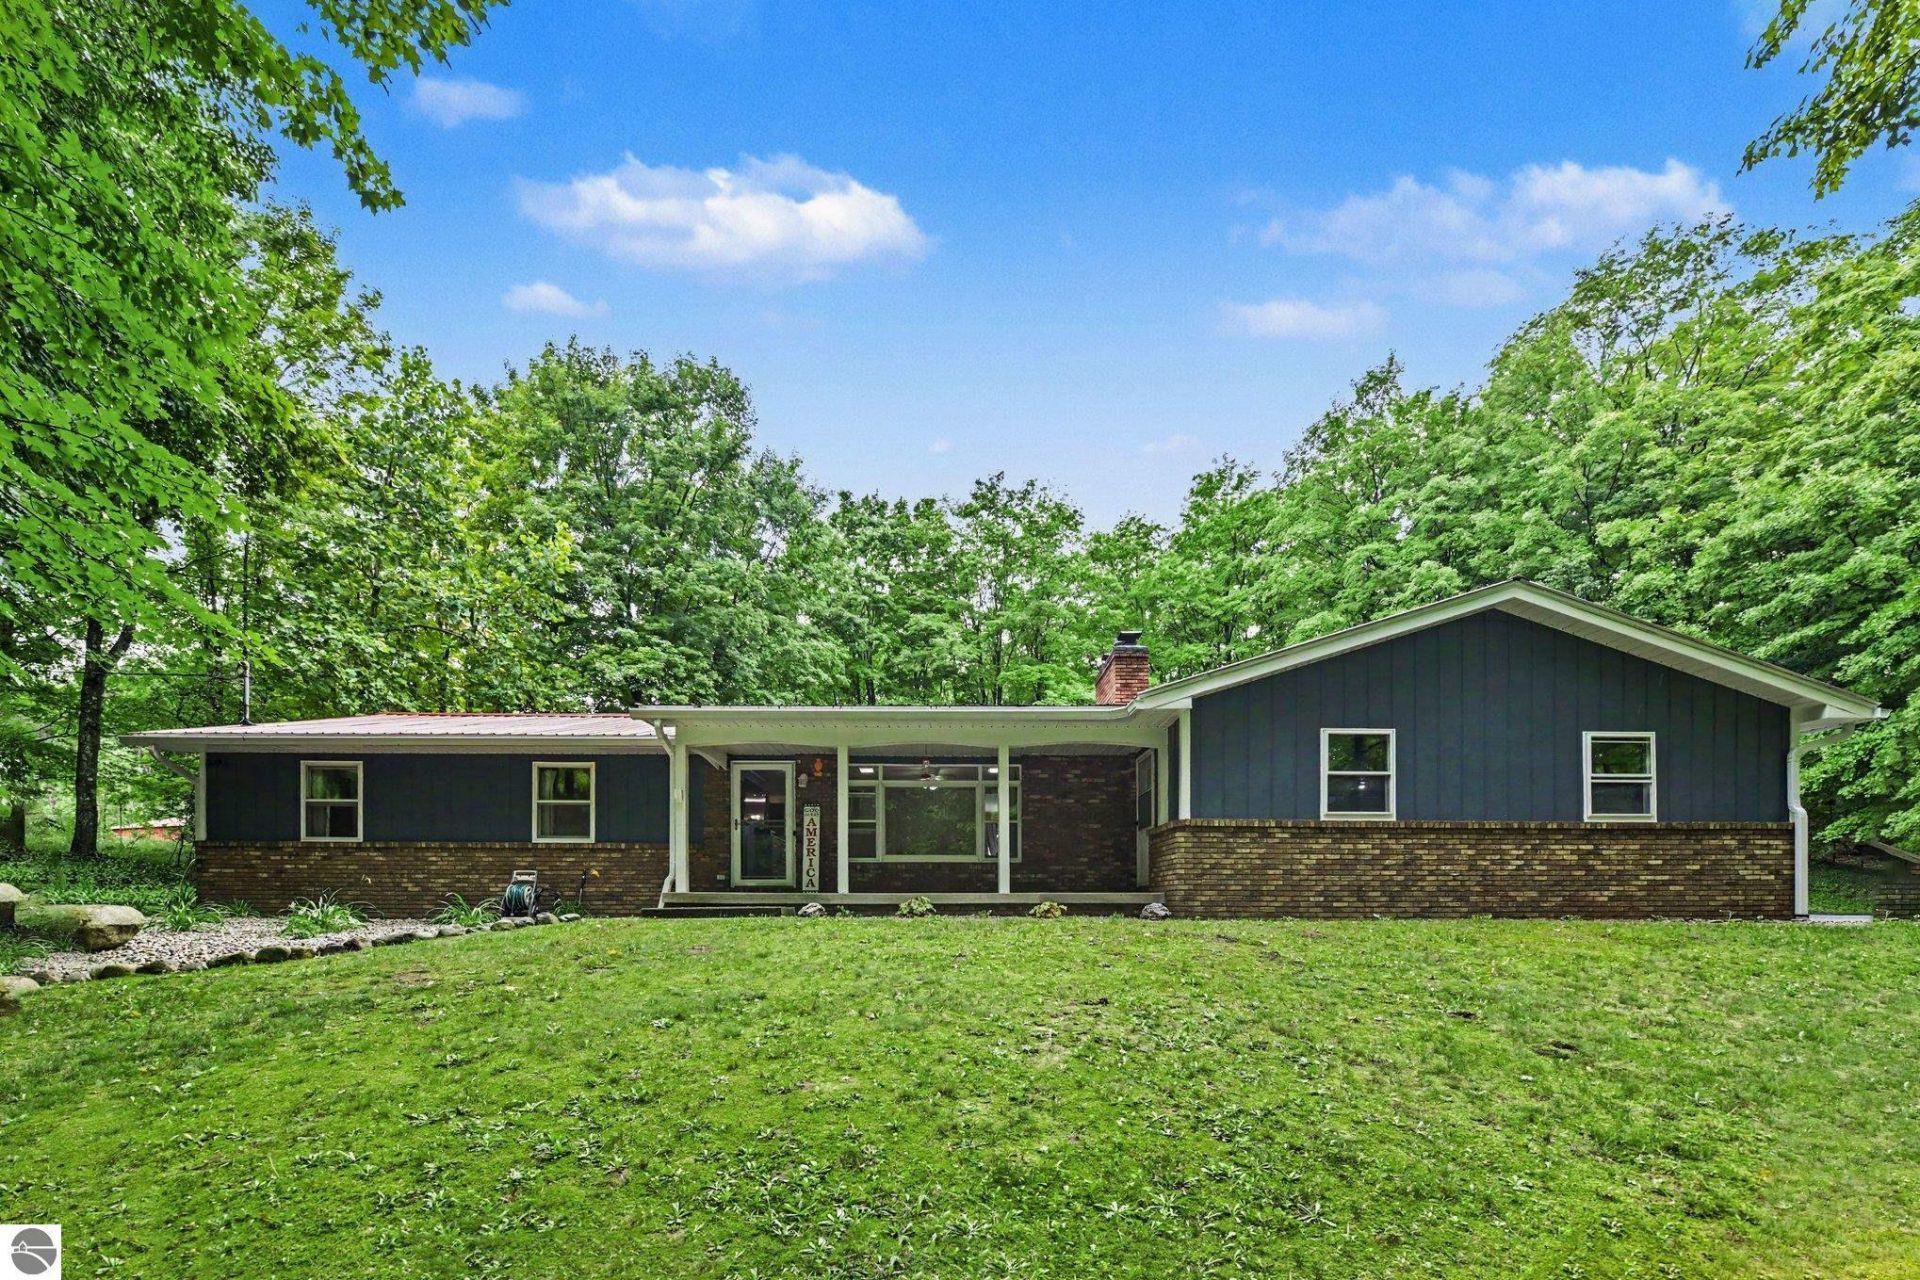
Escape to your own private sanctuary with this beautiful 28-acre property, featuring a second garage, pole barn and horse barn and garden shed. Comprised of two parcels???an 8 acre homesite with all buildings and an additional 20 acre parcel (#004-027-006-00) this property offers room to enjoy nature, recreation, horses, hobby farming, or future possibilities. Built in 1980, the home offers over 1,800 finished square feet with 4 bedrooms, 2 bathrooms, and a spacious, functional layout. The finished lower level area includes a bedroom and an additional room both with egress windows, along with a large open area, pantry, and abundant storage. Outside, you'll find an impressive collection of outbuildings ready to accommodate a variety of uses: 44' x 32' horse barn with four horse stalls, electricity and running water. 36' x 24' pole barn with electricity. 19 x 19 Detached garage with electricity. Garden shed with electricity. Covered storage area. Surrounded by beautiful hardwoods and tucked away in a serene setting, this is a rare opportunity to own acreage that offers both privacy and versatility with expansive open acreage as well.
Property Features
Property Type: Residential - Single Family
Basement: Full, Block, Finished Rooms, Egress Windows
Fenced: Yes
Home Style: 1 Story, 1 Story
Lot Size: 28.00 Acres
Roof Type: Metal
Year Built: 1980
Feature Descriptions
Above Ground Finished SQFT: 1225
Appliance(s)/Equipment: Refrigerator, Oven/Range, Disposal, Dishwasher, Microwave, Washer, Dryer, Exhaust Fan, Blinds, Drapes, Curtain Rods, Ceiling Fan, Whole House Fan/Attic Fan, Propane Water Heater, Smoke Alarms(s)
Construction: Frame
Days on Site: 4
Exterior: Deck, Sidewalk, Fenced Yard, Covered Porch, Gutters
Garage/Parking: Attached, Door Opener, Paved Driveway, Concrete Floors
Heating/Cooling: Forced Air, Humidifier
Heating/Cooling Source: Propane
Interior: Mud Room
Lot: Metes and Bounds
Lot Dimensions: 28 Acre(s)
Outbuilding(s): Barn(s), Pole Building(s), Garden/Storage Shed, Secondary Garage(s)
Outbuilding(s): Yes
Road: Public Maintained, Dirt
Sewer: Private Septic
Water: Private Well
Waterfront Type: No
Room Sizes
Primary Bedroom: 10.3x9.6 Level - Main Floor
Bedroom 2: 12.7x12.1 Level - Main Floor
Bedroom 3: 14.3x12.6 Level - Main Floor
Bedroom 4: 20.8x13.1 Level - Lower Floor
Kitchen: 22.2x9.8
Living Room: 21.4x9.8
Local Schools
School District: Kalkaska Public Schools
Listed By / Shown By
Listed By
Agency Name: REO-TCRandolph-233022
Agency Phone: 231-946-4040
Shown By
Agent Name: Julie Childers
Agent Phone: Cell: (517) 673-1829
Agency Title: Key Realty

Estimate Your Payment
Estimated Payment
$ 2,913.26 per month $2,768.89 Principal & Interest $0.00 Property Tax (data not provided by mls) $144.38 Homeowner's Insurance
5661 Way Road Nw | MLS# 1947902
This single family home located at 5661 Way Road Nw, Rapid City, MI 49676 is currently listed for sale with an asking price of $495,000. This property was built in 1980 and has 4 bedrooms with 1805 sq. ft. Way Road Nw is located in the MI subdivision within the Kalkaska Public Schools school district. Search MI real estate on www.teamchildersrealty.com today.