

BEDS5
BATHS2 full 1 partial
SQUARE FEET2,278
MLS#26053515
STATUSActive Backup
PROPERTY TYPEResidential - Single Family
SCHOOLWhiteford
Property Description
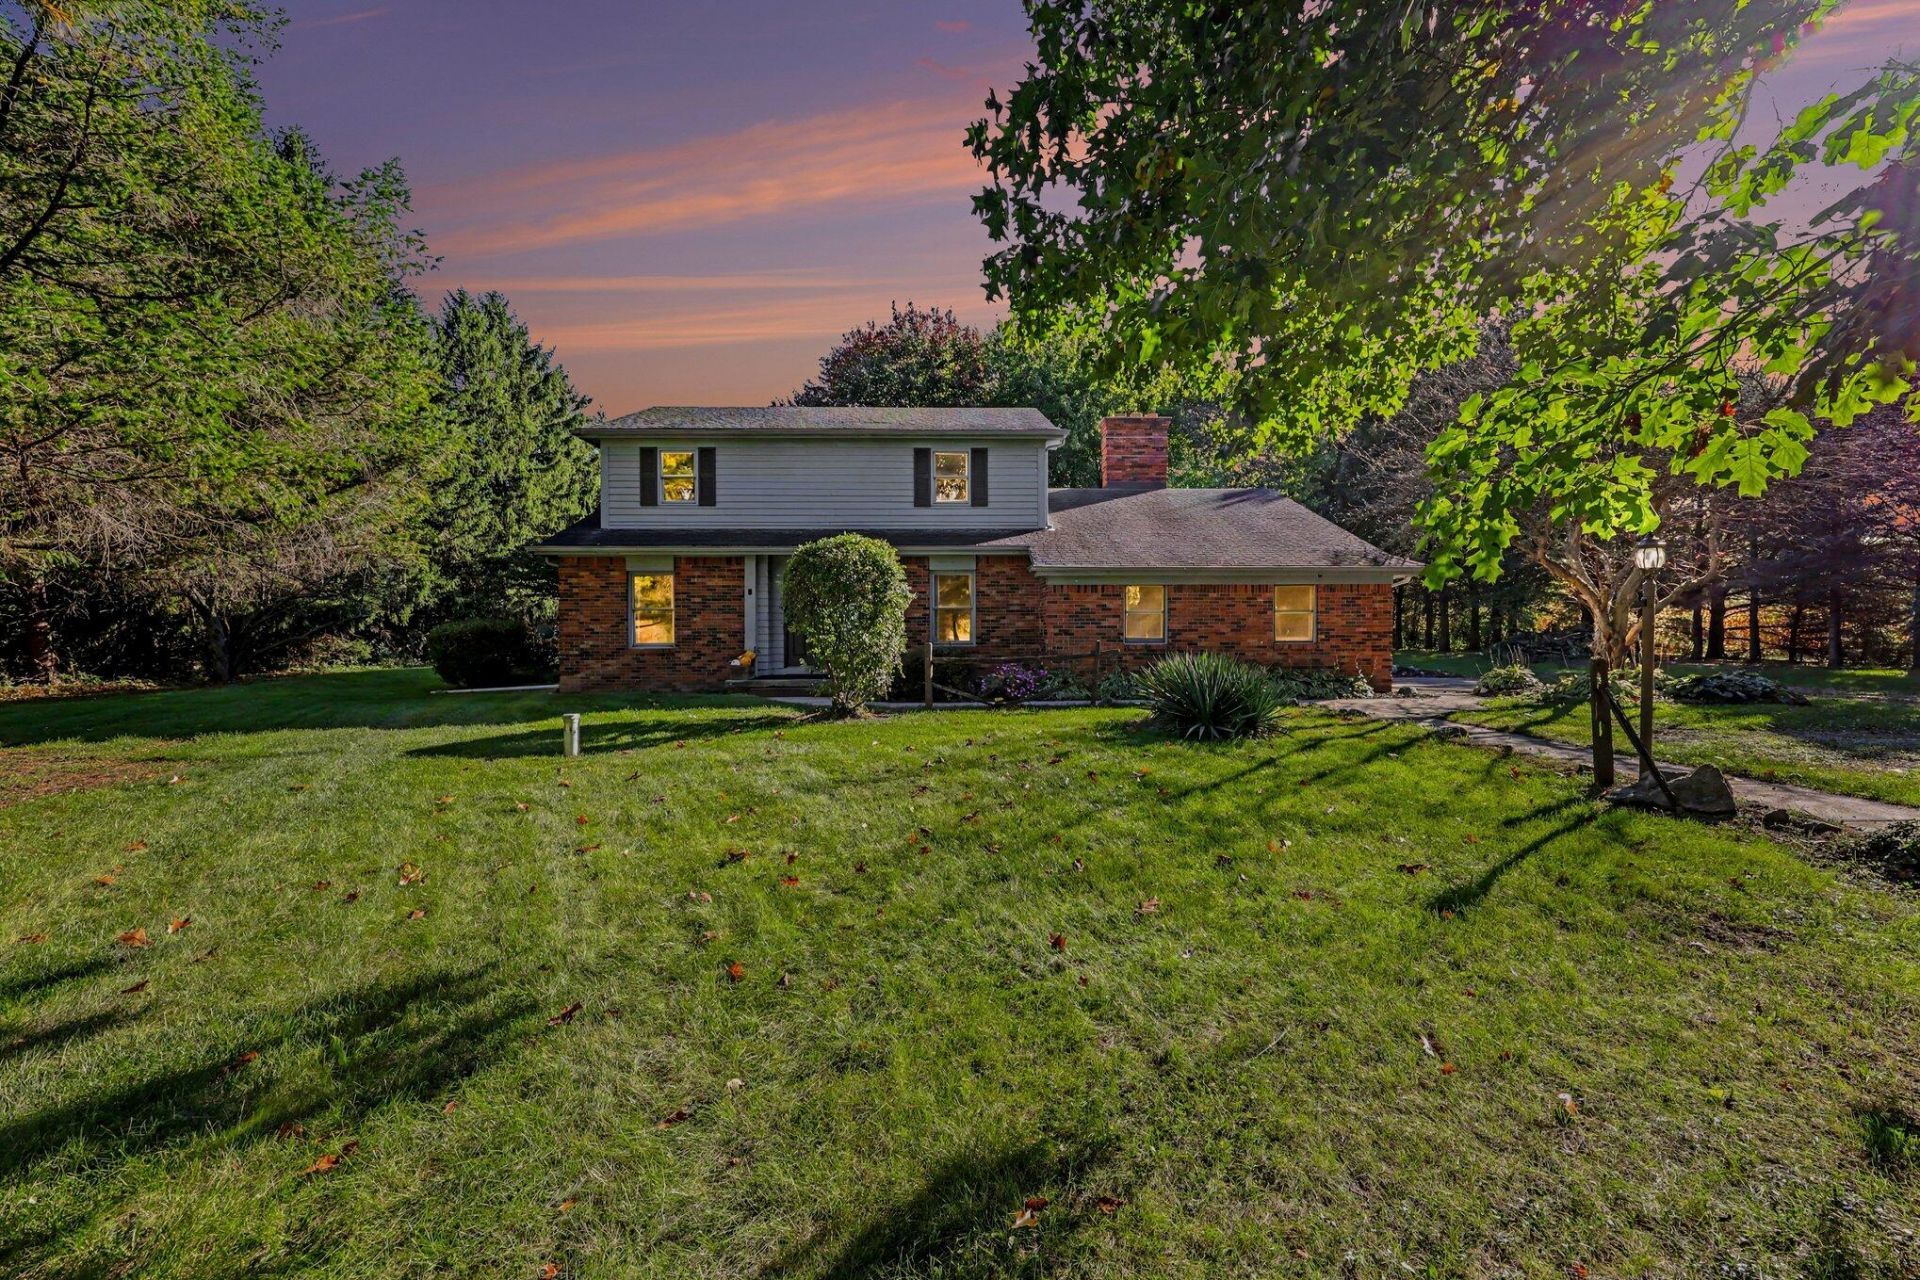
Highest and best offers by Wednesday, Oct 14th at 12:00 PM EST. Original craftsmanship and room to make it your own define this five-bedroom home on five acres in the Whiteford Agricultural School District. Exposed barn beams, cedar bookcases and a fieldstone fireplace with a barn-beam mantel bring warmth and character to the living spaces. An office with oak and walnut trim, an arched window and hardwood flooring showcases the homes distinctive woodwork. Four upstairs bedrooms and a main-level bedroom provide a flexible layout, complemented by two full baths and one half bath. Outside, mature trees, a grape arbor and a flagstone patio create a peaceful setting with room to garden, gather and enjoy the outdoors. A barn measuring approximately 24 Ã? 20 offers space for projects and an upstairs area for storage. A full basement and attached two-car garage add everyday convenience. An adjacent five-acre parcel is available separately, offering an opportunity to expand your space. Bring your vision and make this one-of-a-kind property!
Property Features
Property Type: Residential - Single Family
Basement: Full
Cooling: Central Air
Fireplaces: 1
Garage: 2 car attached
Heating: Forced Air
Home Style: Traditional
Lot Size: 5.00 Acres
Roof Type: Shingle
Taxes: $3,286
Year Built: 1974
Feature Descriptions
Accessibility: Ramped Entrance
Appliances: Dryer, Microwave, Oven, Range, Refrigerator, Washer, Water Softener Owned
Days on Site: 12
Exterior: Brick
Fireplace: Wood Burning
Fireplace Y/N: Yes
Flooring: Carpet, Wood
Interior: Garage Door Opener
Laundry: Laundry Room, Main Level
Lot Dimensions: See legal description
Parcel Number: 15-014-017-15
Parking: Attached
Rooms Total: 8
Sewer: Septic Tank
Structures: Barn(s)
Sub Type: Single Family Residence
Water: Well
Local Schools
School District: Whiteford
Listed By / Shown By
Listed By
Agency Name: Keller Williams Ann Arbor Mrkt
Agent Name: Marie Plumb
Agency Phone: 734-995-9400

Shown By
Agent Name: Julie Childers
Agent Phone: Cell: (517) 673-1829
Agency Title: Key Realty
 | The property comes from the Member MLS's of the Michigan Regional Information Center, LLC (MichRIC). Copyright 2026 Michigan Regional Information Center, LLC (MichRIC). All rights reserved. Information deemed reliable, but not guaranteed. Data Last Updated 10/19/2026. |
Estimate Your Payment
Estimated Payment
$ 2,622.10 per month $2,231.89 Principal & Interest $273.83 Property Tax $116.38 Homeowner's Insurance
5715 W Erie Road | MLS# 26053515
This single family home located at 5715 W Erie Road, Ottawa Lake, MI 49267 is currently listed for sale with an asking price of $399,000. This property was built in 1974 and has 5 bedrooms and 2 full and 1 partial baths with 2278 sq. ft. W Erie Road is located within the Whiteford school district. Search Ottawa Lake real estate on www.teamchildersrealty.com today.