

BEDS2
BATHS1 full
SQUARE FEET792
MLS#299849
STATUSActive
PROPERTY TYPEResidential - Single Family
SUBDIVISIONWoodlawn
Property Description
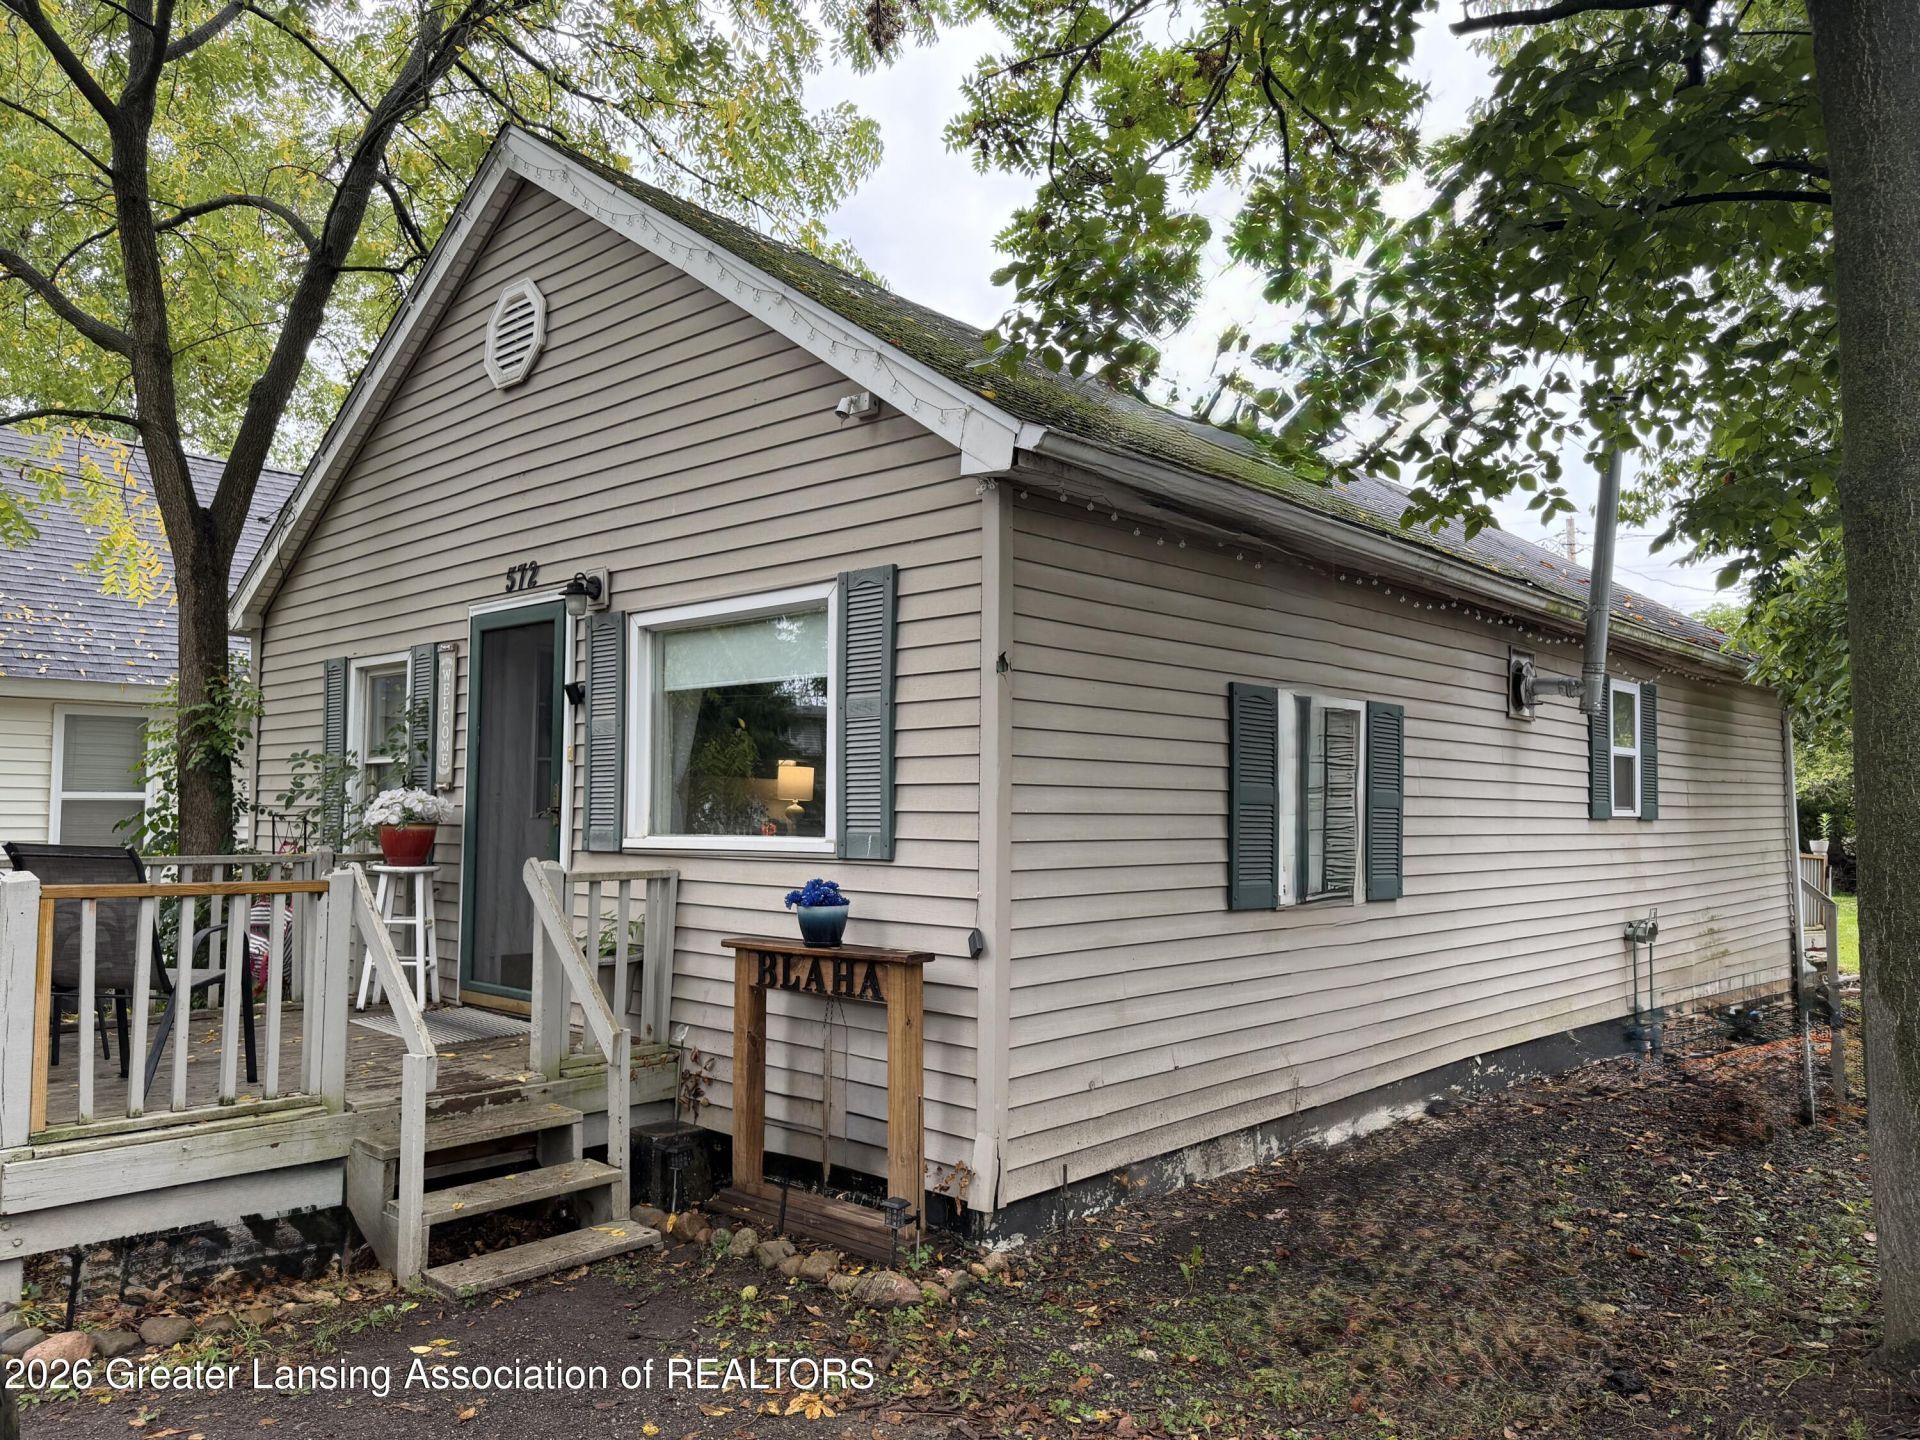
Charming ranch home offering comfortable one-level living in a convenient location just minutes from downtown! This 2-bedroom, 1-bath home features a welcoming front porch, additional back porch, and a private backyard perfect for relaxing or entertaining. A handy shed provides extra storage for lawn equipment, tools, or outdoor gear. Located on a quiet dead-end street, this property offers a peaceful, private setting while keeping shopping, dining, and downtown amenities close at hand. Whether youre a first-time buyer, downsizing, or looking for an affordable home with a great location near Shiawassee River, this one is worth a look! Schedule your showing today.
Property Features
Property Type: Residential - Single Family
Cooling: Window Unit(s)
Fireplaces: 1
Fuel Type: Gas
Heating: Natural Gas, Wall Furnace
Home Style: Ranch
Lot Size: 0.09 Acres
Roof Type: Shingle
Stories: 1.0
Taxes: $1,083
Year Built: 1940
Feature Descriptions
Appliances: Range, Refrigerator
Association Amenities: None
Days on Site: 7
Exterior: Vinyl Siding
Exterior Amenities: None
Flooring: Laminate
Interior Amenities: Laminate Counters, Open Floorplan
Laundry: Laundry Room, Main Level
Lot: Back Yard, City Lot
Lot Dimensions: 33x125
Parcel #: 78-007-40-041-045
Parking: Driveway
Patio/Porch: Deck, Front Porch, Rear Porch
Road Frontage: City Street
Road Surface: Paved
Sewer: Public Sewer
SQFT Total: 792
Utilities: Water Connected, Sewer Connected, Natural Gas Connected, Electricity Connected
Water: Public
Room Sizes
Living Room: Level - First
Kitchen: Level - First
Primary Bedroom: Level - First
Bedroom 2: Level - First
Laundry: Level - First
Bathroom 1: Level - First
Dining Room: Level - First
Listed By / Shown By
Listed By
Agency Name: Berkshire Hathaway HomeServices
Shown By
Agent Name: Julie Childers
Agent Phone: Cell: (517) 673-1829
Agency Title: Key Realty

Estimate Your Payment
Estimated Payment
$ 796.50 per month $671.25 Principal & Interest $90.25 Property Tax $35.00 Homeowner's Insurance
572 Beck Avenue | MLS# 299849
This single family home located at 572 Beck Avenue, Owosso, MI 48867 is currently listed for sale with an asking price of $120,000. This property was built in 1940 and has 2 bedrooms and 1 full baths with 792 sq. ft. Beck Avenue is located in the Woodlawn subdivision. Search Woodlawn real estate on www.teamchildersrealty.com today.