

BEDS3
BATHS2
SQUARE FEET1,320
MLS#1951749
STATUSNew
PROPERTY TYPEResidential - Townhouse
SUBDIVISIONMI
SCHOOLTraverse City Area Public Schools
Property Description
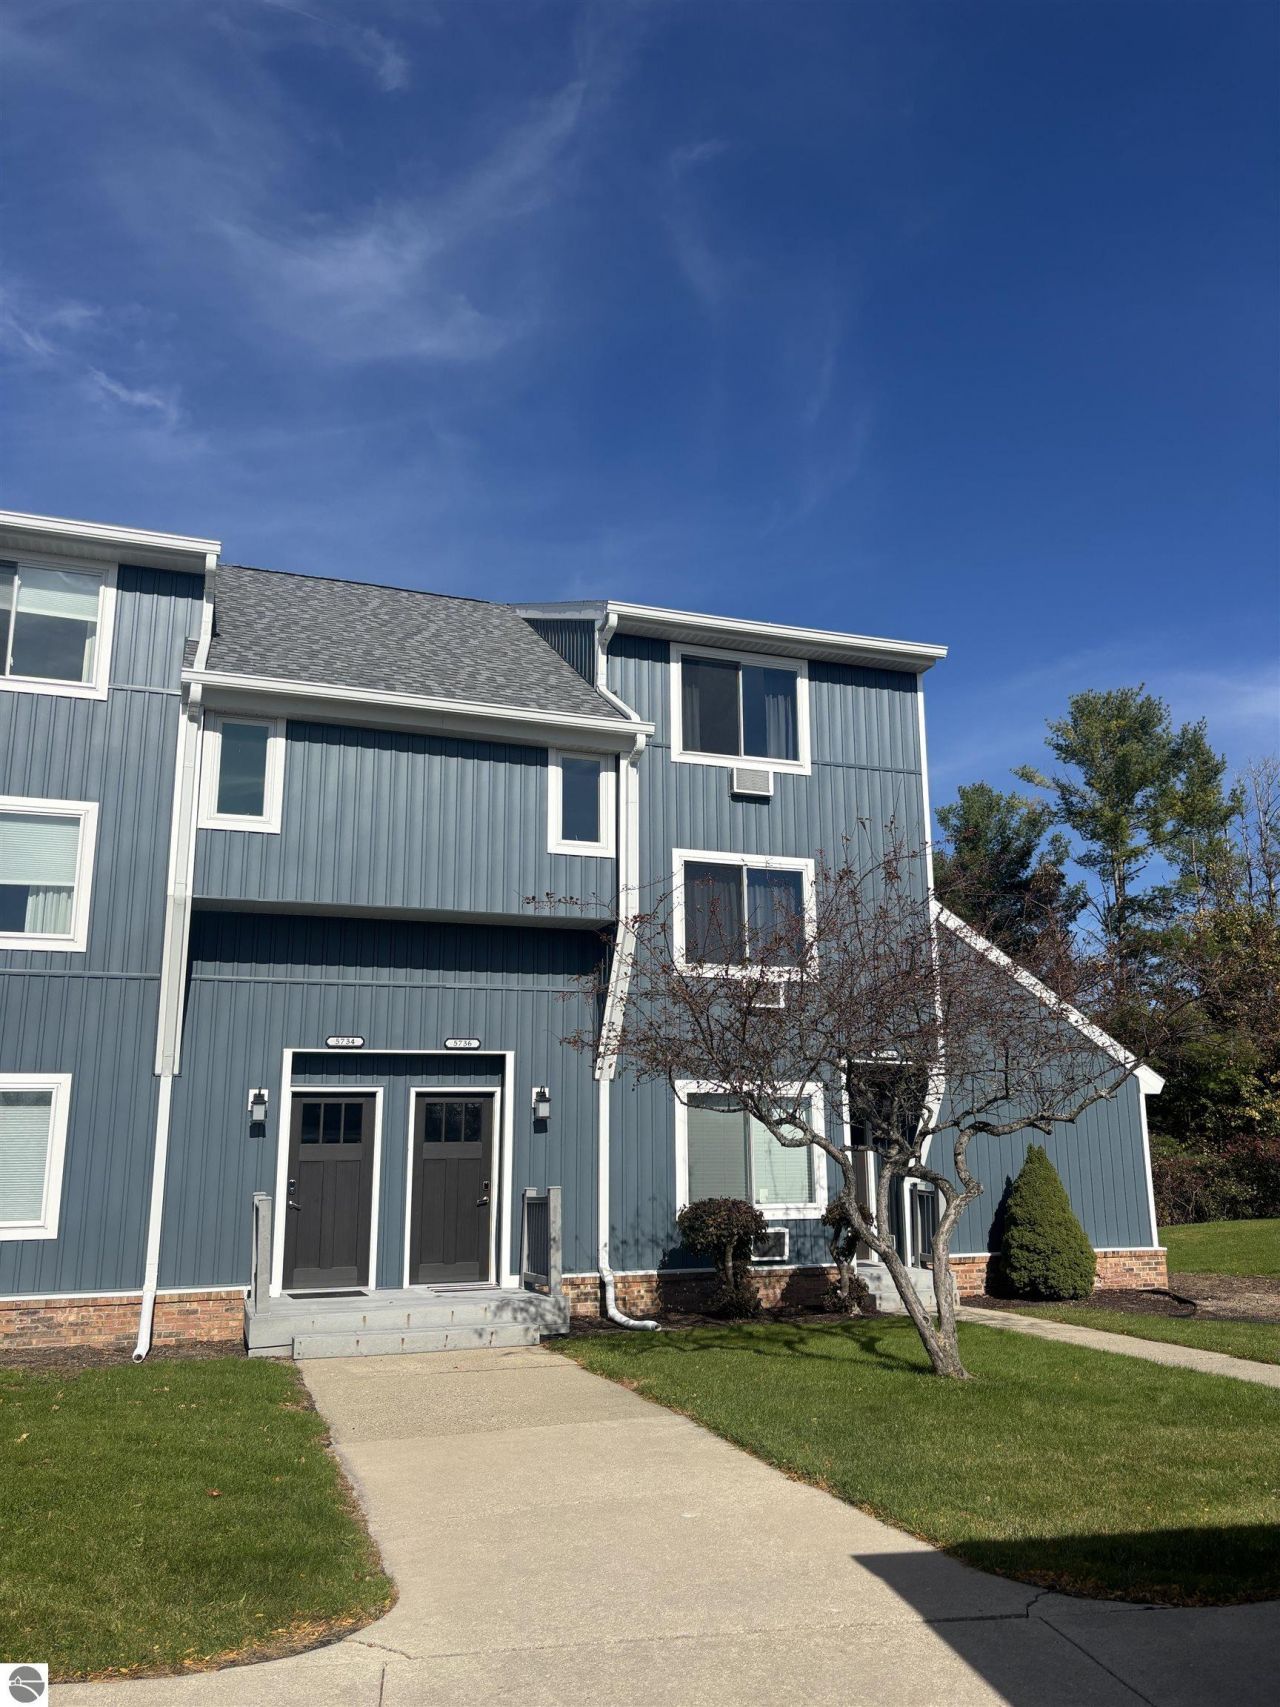
CAREFREE CONDOMINIUM LIVING will be yours to enjoy from this gorgeous and updated Hilltop condominium at the Grand Traverse Resort and Spa. As you begin your tour you will discover a spacious condominium with impeccable upgrades and 1,320 sq. ft. of bright and airy living space. The living room features a gas fireplace, vaulted ceilings, and skylights for natural light. A modern style kitchen with white cabinetry, stainless appliances; unique tile backsplash; granite countertops and so much more. This two-story unit is complete with 3 bedrooms, 2 marble bathrooms; stackable washer & dryer; and a detached garage. Get ready to sit back and relax on the deck with gorgeous golf course views. Convenient location just a short drive to gorgeous sandy beaches, world class boating, golf courses, skiing, recreation trails, dining, wineries/breweries, and more. Rental through The True North Property Management is required for a minimum of 3 years. The unit can comfortably accommodate 6-8 guests. Get ready to explore the neighboring waterside communities of Traverse City, Elk Rapids, Charlevoix, and more. The world-renowned Traverse City Horse Shows is just down the road. The unit comes turnkey fully furnished and ready to rent. Rental history is available to qualified buyers. A great opportunity just waiting for you!
Property Features
Property Type: Residential - Townhouse
Basement: Slab
Home Style: 2 Story, Townhouse, 2 Story, Townhouse
Roof Type: Asphalt
Year Built: 1981
Feature Descriptions
Above Ground Finished SQFT: 1320
Appliance(s)/Equipment: Refrigerator, Oven/Range, Disposal, Dishwasher, Washer, Dryer
Condo/Unit Access: Limited Steps
Condo/Unit Level: Second Floor Level
Construction: Frame
Exterior: Golf Course View, Golf Course Frontage
Garage/Parking: Detached, Paved Driveway
Heating/Cooling: Hot Water, Baseboard, Zoned/Dual
Heating/Cooling Source: Natural Gas
Interior: Skylights, Foyer Entrance, Walk-In Closet(s), Pantry, Loft
Lot: Condo/None
Outbuilding(s): Yes
Road: Private Owned, Association
Sewer: Municipal
Special View Info: Golf Course
Water: Municipal
Waterfront Type: No
Year Remodeled: 2021
Room Sizes
Primary Bedroom: 16'x14' Level - Main Floor
Bedroom 2: 17'x15' Level - Upper Floor
Bedroom 3: 16'x15' Level - Upper Floor
Dining Room: 14'x10' Level - Main Floor
Kitchen: 13'x9'
Living Room: 16'x13' Level - Main Floor
Local Schools
School District: Traverse City Area Public Schools
Listed By / Shown By
Listed By
Agency Name: REMAX Of Elk Rapids
Agency Phone: 231-264-5400
Shown By
Agent Name: Julie Childers
Agent Phone: Cell: (517) 673-1829
Agency Title: Key Realty

Estimate Your Payment
Estimated Payment
$ 2,648.42 per month $2,517.17 Principal & Interest $0.00 Property Tax (data not provided by mls) $131.25 Homeowner's Insurance
5736 Hilltop Way | MLS# 1951749
This townhouse located at 5736 Hilltop Way, Williamsburg, MI 49686 is currently listed for sale with an asking price of $450,000. This property was built in 1981 and has 3 bedrooms with 1320 sq. ft. Hilltop Way is located in the MI subdivision within the Traverse City Area Public Schools school district. Search MI real estate on www.teamchildersrealty.com today.