

BEDS6
BATHS5 full
SQUARE FEET5,700
MLS#26041103
STATUSActive
PROPERTY TYPEResidential - Single Family
SCHOOLAlcona
Property Description
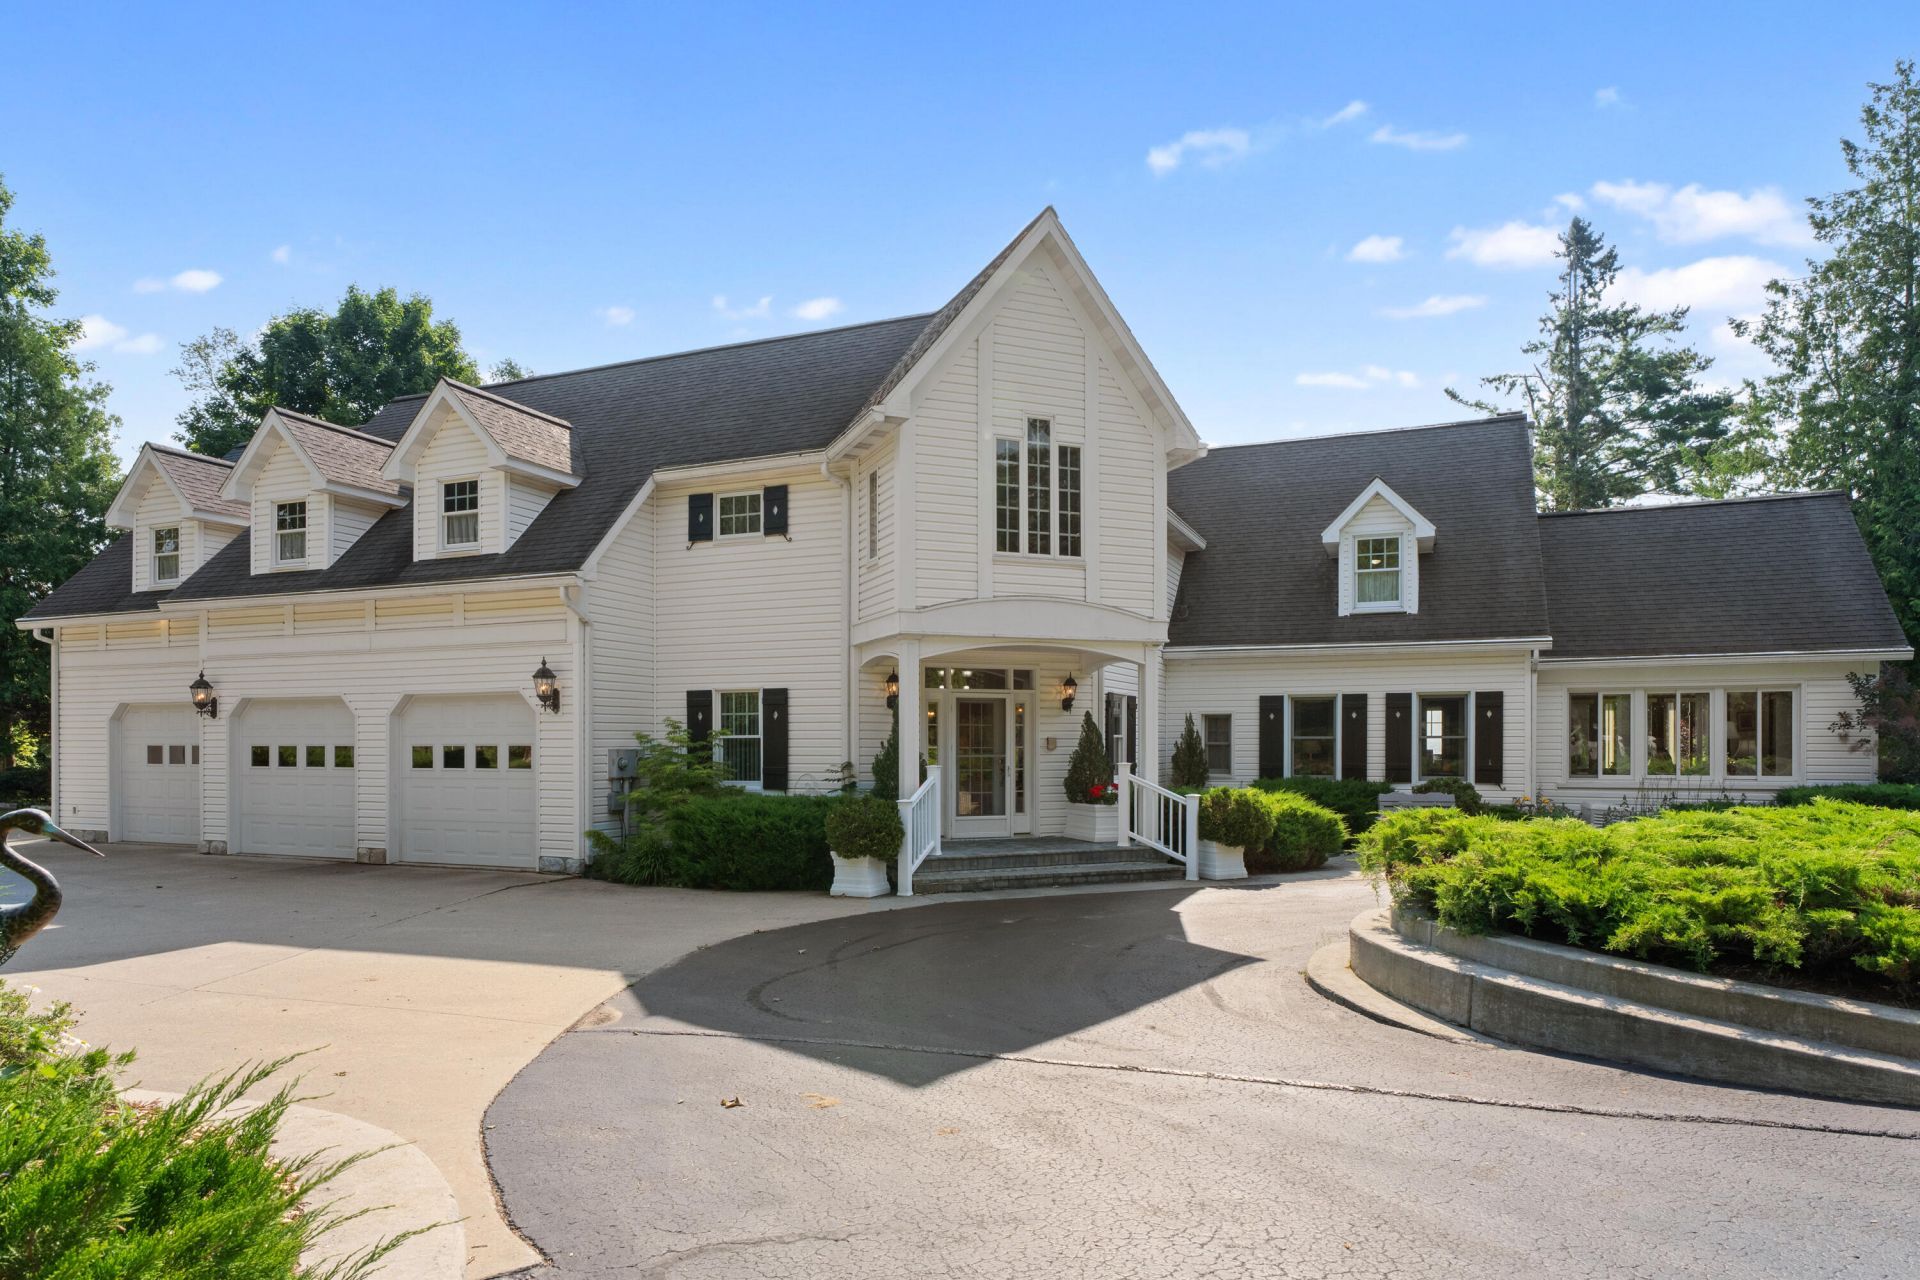
AKA Hurons Camelot, Enjoy stunning views of Lake Huron with 200 of one Hurons best sugar sand beaches. The oversized and enclosed lakeside cabana provides a convenient base for all lakeside activities . This sprawling 1920s residence was inspired by Michigans famous Grand Hotel and is also perched on a soft bluff with a gentle slope to a perfect beach. Simply put, this is luxury lakefront living at its very best! The grounds are enchanting, the 10-foot waterfalls that cascades to the spectacular Koi pond seems to be right out of a fairytale. Built like a fortress and featuring extensive recent updates, this stately home features 5,700 SF of luxurious living space. Home offers 5 baths, 6+ bedrooms, 4 of which are en-suites. You will also find beautiful hardwood moldings and floors, solid wood doors, tons of storage and beamed ceilings. The 3- car attached garage is off the circular drive overlooking and expansive deck and patio areas. *Be sure to view Virtual Tour.
Property Features
Property Type: Residential - Single Family
Basement: Daylight, Full
Cooling: Central Air
Fireplaces: 1
Garage: 3 car attached
Heating: Forced Air
Home Style: Traditional
Lot Size: 2.00 Acres
Roof Type: Asphalt
Taxes: $9,999
Year Built: 1929
Feature Descriptions
Appliances: Dishwasher, Freezer, Microwave
Days on Site: 76
Electric: Generator
Exterior: Vinyl Siding
Exterior: Scrn Porch, Other
Fireplace Y/N: Yes
Flooring: Carpet, Engineered Hardwood, Tile, Wood
Interior: Ceiling Fan(s), Eat-in Kitchen, Pantry
Lake Name: Lake Huron
Laundry: Laundry Room
Lot: Rolling Hills
Lot Dimensions: irregular
Parcel Number: 061-215-000-015-00
Parking: Attached
Patio/Porch: 3 Season Room, Covered, Enclosed, Patio, Screened
Pool Features: Cabana
Road Surface: Paved
Rooms Total: 18
Sewer: Septic Tank
Spa Features: Whirlpool Tub
Structures: Gazebo, Guest House
Sub Type: Single Family Residence
Utilities: Natural Gas Connected, Cable Connected
Water: Well
Waterfront: Lake
Window: Bay/Bow, Garden Window
Local Schools
School District: Alcona
Listed By / Shown By
Listed By
Agency Name: Dream Quest Realty Team
Agent Name: Matthew Burt
Agency Phone: 989-747-1111

Shown By
Agent Name: Julie Childers
Agent Phone: Cell: (517) 673-1829
Agency Title: Key Realty
 | The property comes from the Member MLS's of the Michigan Regional Information Center, LLC (MichRIC). Copyright 2026 Michigan Regional Information Center, LLC (MichRIC). All rights reserved. Information deemed reliable, but not guaranteed. Data Last Updated 10/22/2026. |
Estimate Your Payment
Estimated Payment
$ 10,836.64 per month $9,507.64 Principal & Interest $833.25 Property Tax $495.75 Homeowner's Insurance
575 S Lake Huron Shore Dr Road S | MLS# 26041103
This single family home located at 575 S Lake Huron Shore Dr Road S, Harrisville, MI 48740 is currently listed for sale with an asking price of $1,699,700. This property was built in 1929 and has 6 bedrooms and 5 full baths with 5700 sq. ft. S Lake Huron Shore Dr Road S is located within the Alcona school district. Search Harrisville real estate on www.teamchildersrealty.com today.