

BEDS3
BATHS1
SQUARE FEET994
MLS#1951147
STATUSActive U/C Taking Backups
PROPERTY TYPEResidential - Single Family - Manufactured
SUBDIVISIONMI
SCHOOLCadillac Area Public Schools
Property Description
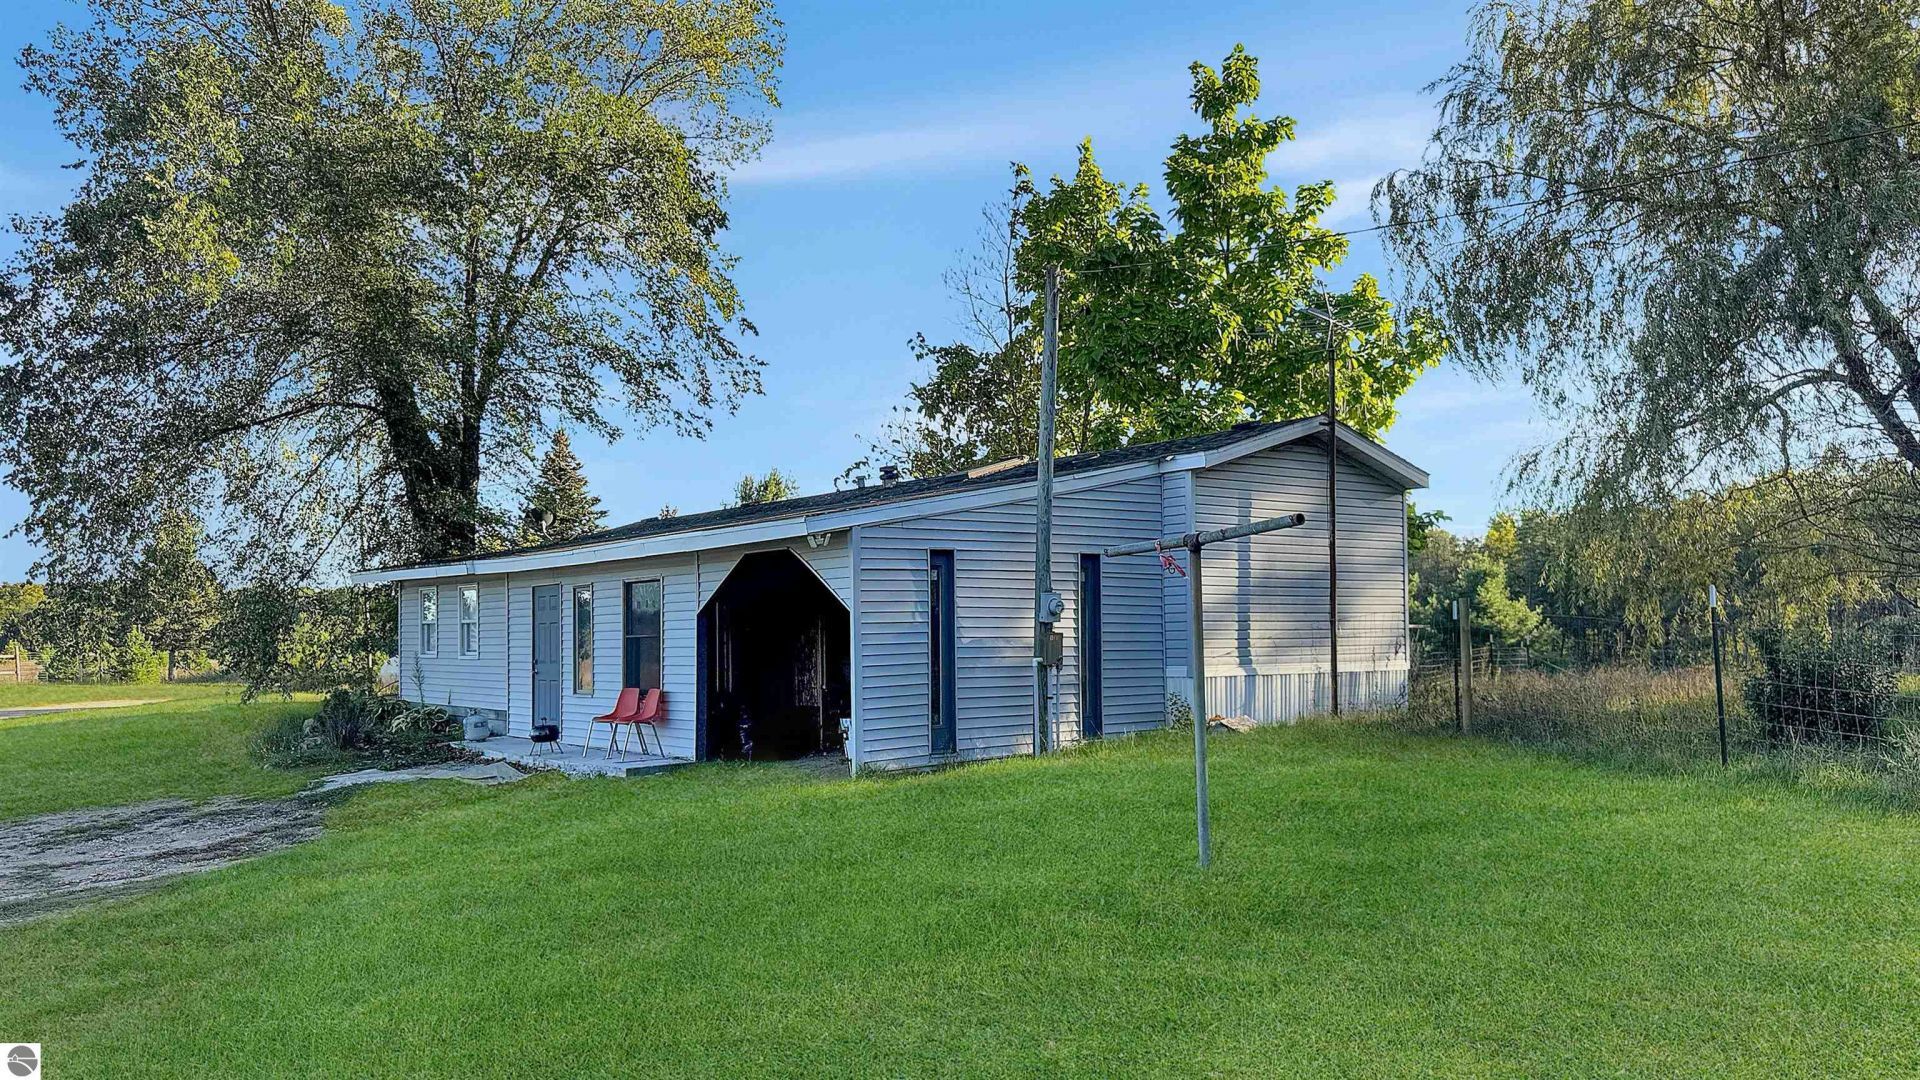
This rolling 5.6-acre parcel is located in the Boon countryside. With the Manistee National Forest and trail system just ¼ mile down the road, this is the perfect â??UpNorthâ?? home base for all your SxS and snowmobiling excursions. Caberfae Peaks Ski Resort is also just minutes away. Perched on a hill and set back from the road, this three-bedroom, one-bath home is ready for you. This 1995 single-wide manufactured home has many interior updates and a large addition, adding another bedroom and a covered entry with a small garage. There is a 24â?? x 40â?? pole building with additions, plus other chicken coops and storage sheds. The back three acres are currently seeded for hay, making for a great pasture and country views.
Property Features
Property Type: Residential - Single Family - Manufactured
Basement: Piers
Home Style: Manufactured/Single Wide, Manufactured/Single Wide
Lot Size: 5.67 Acres
Roof Type: Asphalt
Year Built: 1995
Feature Descriptions
Above Ground Finished SQFT: 994
Appliance(s)/Equipment: Refrigerator, Oven/Range, Dishwasher, Microwave, Washer, Dryer, Freezer, Blinds, Drapes, Curtain Rods, Ceiling Fan, Electric Water Heater
Construction: Manufactured/HUD
Days on Site: 19
Exterior: Deck, Countryside View
Garage/Parking: Detached
Heating/Cooling: Forced Air, Ductless A/C
Heating/Cooling Source: Propane
Interior: Drywall
Lot: Metes and Bounds
Lot Dimensions: 300 x 824
Outbuilding(s): Yes
Outbuilding(s): Pole Building(s), Garden/Storage Shed, Stable
Road: Blacktop
Sewer: Private Septic
Special View Info: Countryside
Water: Private Well
Waterfront Type: No
Year Remodeled: 2023
Room Sizes
Primary Bedroom: 10x13 Level - Main Floor
Bedroom 2: 10x7 Level - Main Floor
Bedroom 3: 13.5x14 Level - Lower Floor
Kitchen: 12.5x13 Level - Main Floor
Living Room: 13.5x13 Level - Main Floor
Local Schools
School District: Cadillac Area Public Schools
Listed By / Shown By
Listed By
Agency Name: Five Star Real Estate - Shelby St Cadillac
Agency Phone: 231-733-3080
Shown By
Agent Name: Julie Childers
Agent Phone: Cell: (517) 673-1829
Agency Title: Key Realty

Estimate Your Payment
Estimated Payment
$ 970.50 per month $922.40 Principal & Interest $0.00 Property Tax (data not provided by mls) $48.10 Homeowner's Insurance
5767 23 Road S | MLS# 1951147
This single family home located at 5767 23 Road S, Boon, MI 49618 is currently listed for sale with an asking price of $164,900. This property was built in 1995 and has 3 bedrooms with 994 sq. ft. 23 Road S is located in the MI subdivision within the Cadillac Area Public Schools school district. Search MI real estate on www.teamchildersrealty.com today.