

BEDS4
BATHS2 full 1 partial
SQUARE FEET2,260
MLS#26054282
STATUSActive
PROPERTY TYPEResidential - Single Family
SCHOOLAnn Arbor
Property Description
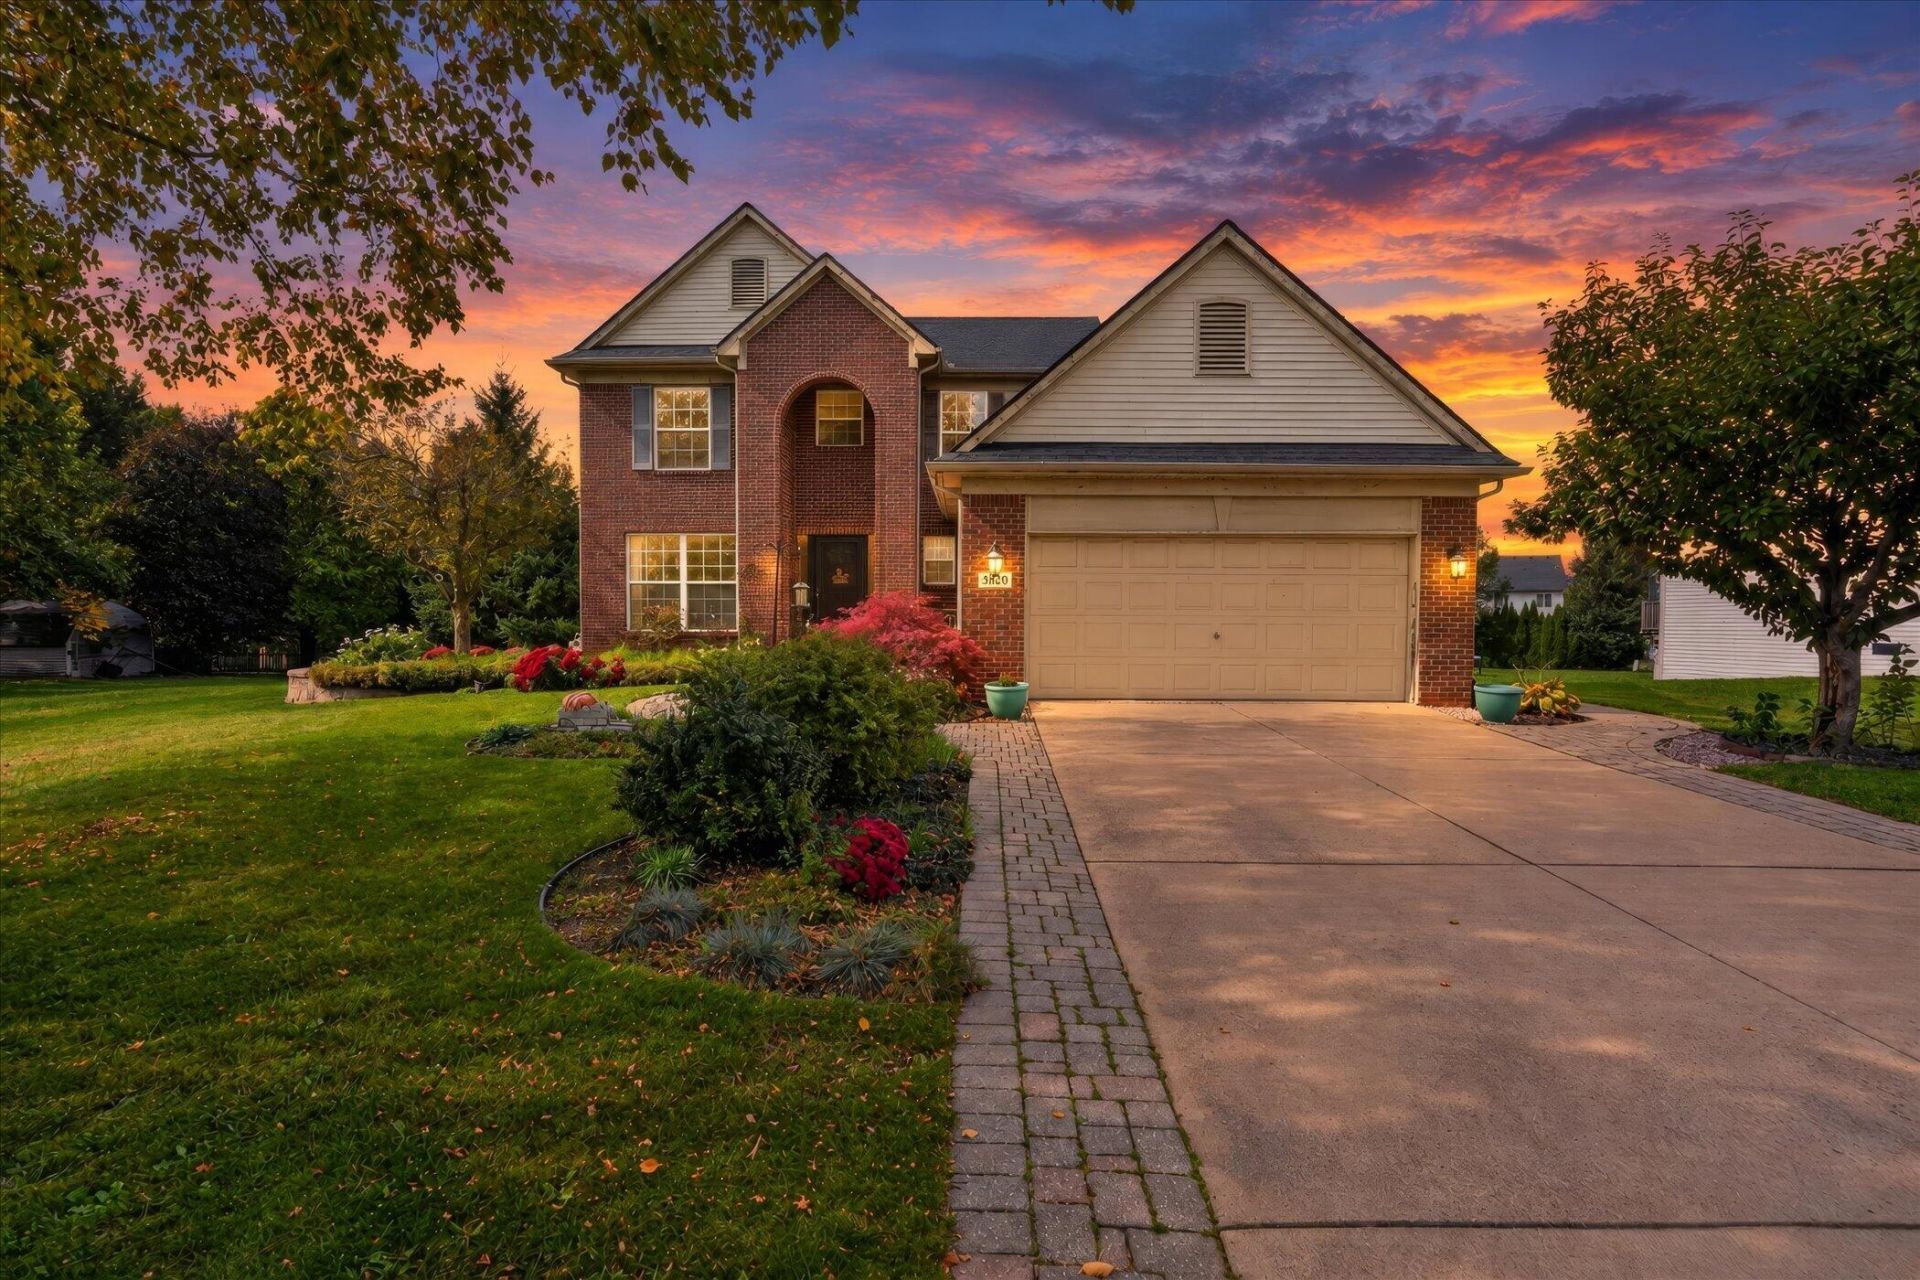
Welcome to 5820 Munger Rd. situated on a desirable, expansive level lot in Ann Arbor Schools! Set back from the road, this inviting move-in ready home boasts 4 bedrooms., 2.5 baths, timeless curb appeal, beautiful brick accents, and thoughtfully designed landscaping. Enter into a spacious foyer, bright living room, and separate dining, all complemented by warm hardwood flooring. The well-appointed kitchen features new stainless steel appliances, ample cabinetry, generous counter space, separate pantry closet, and center island for additional seating, all adjoined to an eat-in area perfect for casual dining. The kitchen flows seamlessly into the generously sized family room, highlighted by a wood-burning fireplace with sleek stone surround. Easy access to your expansive outdoor deck added onto the home. Enjoy entertaining guests, relaxing under the open sky, and taking in views of the sprawling backyard. The main level offers a convenient laundry room and separate mudroom space for added functionality. Upstairs, discover four generously sized bedrooms, including a sizable primary suite, two full bathrooms, and walk-in closets. Full size basement with high ceilings offers the perfect opportunity to transform. Additional highlights include: AC Unit (25), Radon Mitigation System (26). Enjoy the freedom of homeownership with no HOA fees, along with the benefit of Pittsfield Township taxes. Ideally situated with easy access to downtown Ann Arbor, Ypsilanti, and I-94, this home offers location, comfort, and a premium homesite with excellent outdoor living!
Property Features
Property Type: Residential - Single Family
Basement: Full
Cooling: Central Air
Fireplaces: 1
Garage: 2 car attached
Heating: Forced Air
Home Style: Colonial, Traditional
Lot Size: 0.60 Acres
Roof Type: Asphalt
Taxes: $7,879
Year Built: 2004
Feature Descriptions
Appliances: Dishwasher, Disposal, Dryer, Microwave, Oven, Range, Refrigerator, Washer
Days on Site: 7
Exterior: Brick, Vinyl Siding
Fireplace: Family Room, Living Room, Wood Burning
Fireplace Y/N: Yes
Flooring: Carpet, Tile, Wood
Interior: Ceiling Fan(s), Garage Door Opener, Center Island, Eat-in Kitchen, Pantry
Laundry: Common Area, Laundry Room, Main Level, Sink
Lot Dimensions: 300 X 86
Parcel Number: L-12-24-400-022
Parking: Garage Faces Front, Garage Door Opener, Converted Garage, Attached
Patio/Porch: Deck
Road Surface: Paved
Rooms Total: 10
Sewer: None
Sub Type: Single Family Residence
Water: Public
Window: Screens, Window Treatments
Local Schools
High School: Huron High School
Middle School: Scarlett Middle School
Elementary School: Carpenter Elementary School
School District: Ann Arbor
Listed By / Shown By
Listed By
Agency Name: Berkshire Hathaway Snyder & Co
Agent Name: Michael Barbour
Agency Phone: 734-747-7500

Shown By
Agent Name: Julie Childers
Agent Phone: Cell: (517) 673-1829
Agency Title: Key Realty
 | The property comes from the Member MLS's of the Michigan Regional Information Center, LLC (MichRIC). Copyright 2026 Michigan Regional Information Center, LLC (MichRIC). All rights reserved. Information deemed reliable, but not guaranteed. Data Last Updated 10/20/2026. |
Estimate Your Payment
Estimated Payment
$ 3,540.42 per month $2,740.92 Principal & Interest $656.58 Property Tax $142.92 Homeowner's Insurance
5820 Munger Road | MLS# 26054282
This single family home located at 5820 Munger Road, Ypsilanti, MI 48197 is currently listed for sale with an asking price of $490,000. This property was built in 2004 and has 4 bedrooms and 2 full and 1 partial baths with 2260 sq. ft. Munger Road is located within the Ann Arbor school district. Search Ypsilanti real estate on www.teamchildersrealty.com today.