

BEDS4
BATHS3 full 2 partial
SQUARE FEET4,981
MLS#26033062
STATUSPending
PROPERTY TYPEResidential - Single Family
SCHOOLPerry
Property Description
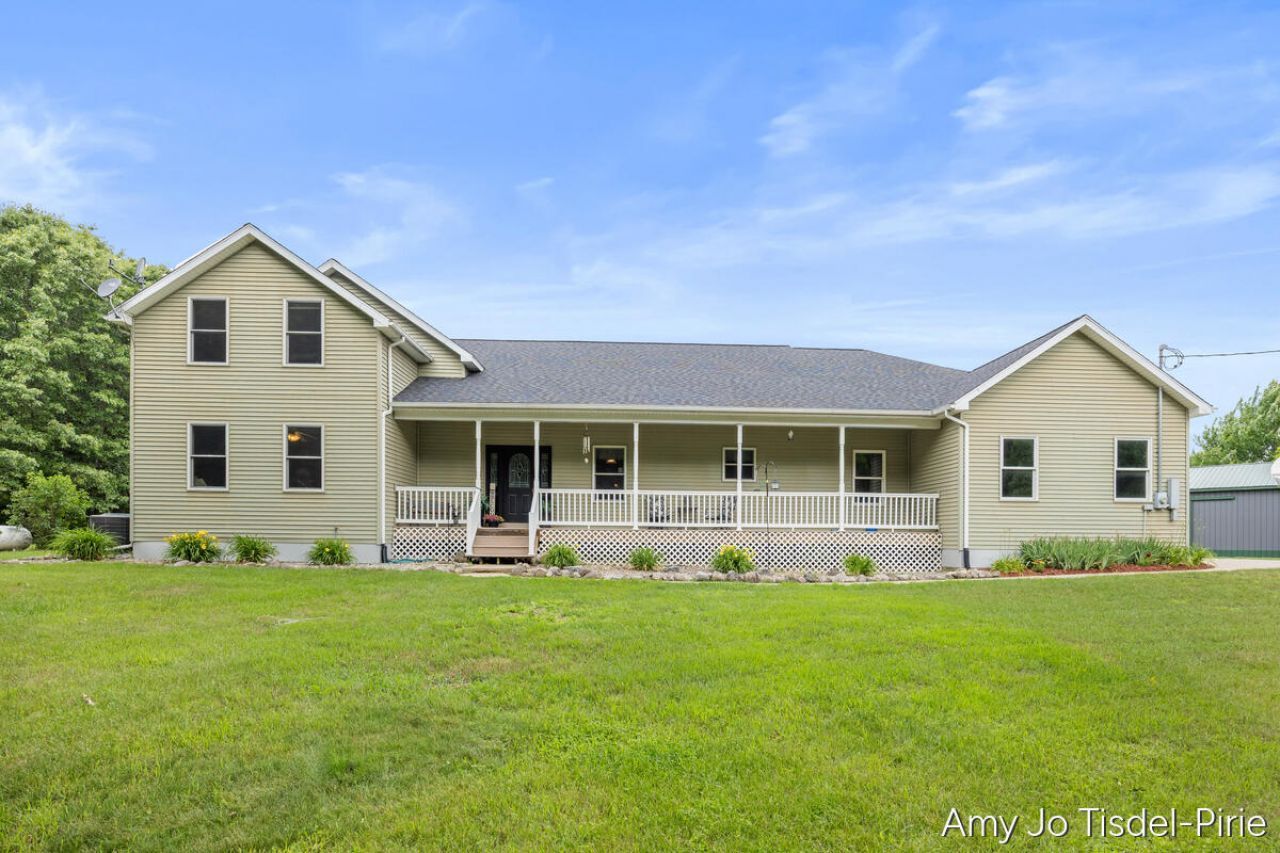
Experience country living at its finest with this home nestled amongst 6.03 wooded acres near Laingsburg. This well-maintained home has over 4900 square feet of living space built on a durable wood basement plus a spacious upper-level loft. Enjoy a covered front porch and a large back deck overlooking the serene acreage. 3-stall attached garage and a massive 30x72 pole barn for all your storage needs. Kitchen features a large center island and high-quality Amish-made cabinets. Includes a convenient custom pull-out table for extra dining or prep space. The finished lower level is fully equipped with a second kitchen, a bedroom, and a full bath making it an ideal setup for multi-generational living or a private guest suite. Roof, furnaces and central air all new in 2021. Home also includes a whole house water filtration system. Three heating choices include two forced-air furnaces, an outdoor wood burner, and a cozy living room fireplace. *Available for possession September 30, 2026.
Property Features
Property Type: Residential - Single Family
Basement: Daylight, Full, Walk-Out Access
Cooling: Central Air
Fireplaces: 1
Garage: 3 car attached
Heating: Forced Air, Wood
Home Style: Farmhouse
Lot Size: 6.03 Acres
Taxes: $5,622
Year Built: 2006
Feature Descriptions
Appliances: Dishwasher, Disposal, Dryer, Freezer, Microwave, Oven, Refrigerator, Washer, Water Softener Owned
Days on Site: 16
Exterior: Vinyl Siding
Fireplace: Gas/Wood Stove, Living Room
Fireplace Y/N: Yes
Interior: Ceiling Fan(s), Garage Door Opener, Center Island, Pantry
Laundry: Laundry Room, Main Level
Lot Dimensions: 425x598x417x514
Parcel Number: 010-30-300-001-04
Parking: Garage Faces Side, Garage Door Opener, Attached
Patio/Porch: Deck, Porch(es)
Road Surface: Paved
Rooms Total: 14
Sewer: Septic Tank
Structures: Pole Barn
Sub Type: Single Family Residence
Water: Well
Local Schools
School District: Perry
Listed By / Shown By
Listed By
Agency Name: Greenridge Realty (Greenvl)
Agent Name: Amy Jo Tisdel-Pirie
Agency Phone: 616-225-2175

Shown By
Agent Name: Julie Childers
Agent Phone: Cell: (517) 673-1829
Agency Title: Key Realty
 | The property comes from the Member MLS's of the Michigan Regional Information Center, LLC (MichRIC). Copyright 2026 Michigan Regional Information Center, LLC (MichRIC). All rights reserved. Information deemed reliable, but not guaranteed. Data Last Updated 07/17/2026. |
Estimate Your Payment
Estimated Payment
$ 3,999.73 per month $3,356.23 Principal & Interest $468.50 Property Tax $175.00 Homeowner's Insurance
5824 W Grand River Road | MLS# 26033062
This single family home located at 5824 W Grand River Road, Laingsburg, MI 48848 is currently listed for sale with an asking price of $600,000. This property was built in 2006 and has 4 bedrooms and 3 full and 2 partial baths with 4981 sq. ft. W Grand River Road is located within the Perry school district. Search Laingsburg real estate on www.teamchildersrealty.com today.