

BEDS5
BATHS4 full 1 partial
SQUARE FEET4,291
MLS#26055533
STATUSComing Soon
PROPERTY TYPEResidential - Single Family
SUBDIVISIONCountry French Estates
SCHOOLAnn Arbor
Property Description
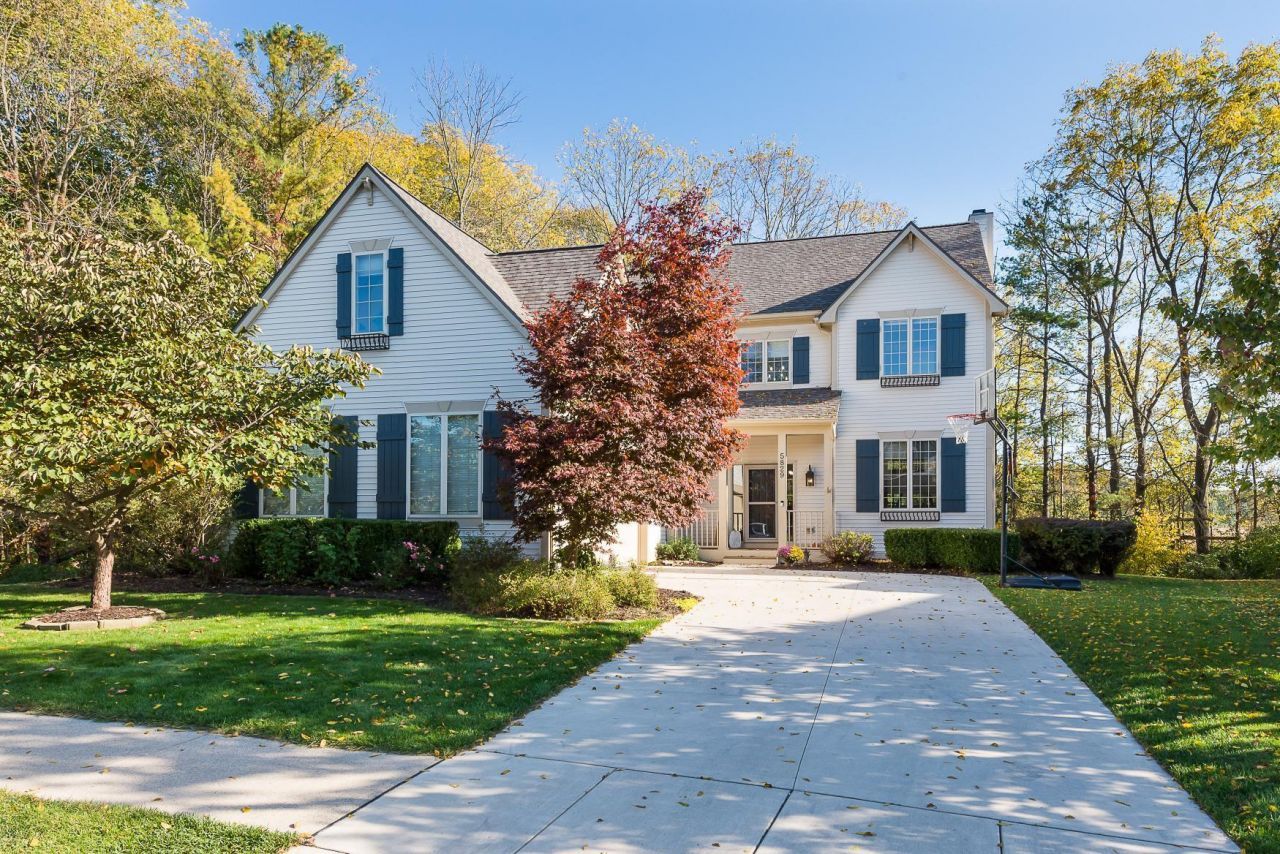
Set on a private end-unit corner lot backing to protected woods, this 4,400-square-foot Country French Estates home offers a level of privacy and setting thats genuinely hard to find. Over $145,000 in thoughtful upgrades across the past eight years means the big-ticket items are already done: a new roof, new HVAC system, new appliances, new reinforced driveway, refreshed landscaping, and new siding all combine to deliver true move-in-ready peace of mind. Outside, a firepit and new 500-square-foot Trex deck with a built-in hot tub creates an entertainers retreat overlooking the wooded backdrop. Inside, the open-concept main level is anchored by hardwood floors, cathedral ceilings, and walls of windows that frame the wooded views and fill the home with natural light. A formal dining room opens directly to the deck, while a sitting room with a gas fireplace and a home office with French doors provide flexible spaces for both everyday living and quiet focus. The two-story family room, also warmed by a gas fireplace, serves as a dramatic centerpiece for gatherings large and small. At the heart of it all, the gourmet kitchen pairs cherry cabinetry with granite countertops and stainless-steel appliances, complemented by a center island with breakfast bar, a pantry, and a dedicated eating area. The primary suite delivers a true owners retreat, featuring a cathedral ceiling, a generous walk-in closet, and a spa-inspired bath with dual-sink quartz vanity, soaking tub, and tiled shower. With 5 well-appointed bedrooms and 4.5 baths total, theres room for family, guests, and everything in between. The finished basement rounds out the homes living space with a full bar outfitted with a dishwasher, wine fridge, mini fridge, and three mounted TVs, alongside a full bath with tiled shower, a fifth bedroom, and a padded sports room ideal for a home gym or play space. The surrounding neighborhood offers its own quiet appeal, with a community park, walking trails, and two fishing ponds woven throughout for residents to enjoy. Positioned within the Ann Arbor school district while benefiting from the lower taxes of Scio Township, this home offers a rare combination of location, lifestyle, and long-term value that distinguishes it well beyond the floor plan alone.
Property Features
Property Type: Residential - Single Family
Basement: Full
Cooling: Central Air
Fireplaces: 2
Garage: 2 car attached
Heating: Forced Air
Home Style: Traditional
Lot Size: 0.21 Acres
Roof Type: Shingle
Taxes: $10,465
Year Built: 2001
Feature Descriptions
Appliances: Humidifier, Bar Fridge, Cooktop, Dishwasher, Disposal, Double Oven, Dryer, Microwave, Range, Refrigerator, Washer
Association Amenities: Playground, Trail(s), Other
Association Fee Includes: Other
Exterior: Vinyl Siding
Fireplace: Family Room, Living Room
Fireplace Y/N: Yes
Flooring: Carpet, Laminate, Wood
HOA: Yes
HOA Fee: 75/Monthly
Interior: Ceiling Fan(s), Garage Door Opener, Hot Tub Spa, Center Island, Eat-in Kitchen, Pantry
Laundry: Laundry Room, Main Level
Lot: Corner Lot, Sidewalk, Wooded, Wetland Area, Site Condo
Lot Dimensions: 78 x 120
Parcel Number: H-08-28-175-198
Parking: Garage Door Opener, Attached
Patio/Porch: Deck
Road Surface: Paved
Rooms Total: 15
Sewer: Public
Sub Type: Single Family Residence
Water: Public
Window: Skylight(s), Screens, Window Treatments
Wooded: Yes
Local Schools
High School: Skyline High School
Middle School: Forsythe Middle School
Elementary School: Lakewood Elementary School
School District: Ann Arbor
Listed By / Shown By
Listed By
Agency Name: Keller Williams Ann Arbor Mrkt
Agent Name: Martin Bouma
Agency Phone: 734-995-9400

Shown By
Agent Name: Julie Childers
Agent Phone: Cell: (517) 673-1829
Agency Title: Key Realty
 | The property comes from the Member MLS's of the Michigan Regional Information Center, LLC (MichRIC). Copyright 2026 Michigan Regional Information Center, LLC (MichRIC). All rights reserved. Information deemed reliable, but not guaranteed. Data Last Updated 10/19/2026. |
Estimate Your Payment
Estimated Payment
$ 4,844.13 per month $3,775.20 Principal & Interest $872.08 Property Tax $196.85 Homeowner's Insurance
5829 Lafayette Lane | MLS# 26055533
This single family home located at 5829 Lafayette Lane, Ann Arbor, MI 48103 is currently listed for sale with an asking price of $674,900. This property was built in 2001 and has 5 bedrooms and 4 full and 1 partial baths with 4291 sq. ft. Lafayette Lane is located in the Country French Estates subdivision within the Ann Arbor school district. Search Country French Estates real estate on www.teamchildersrealty.com today.