

BEDS2
BATHS2
SQUARE FEET2,160
MLS#1951412
STATUSActive U/C Taking Backups
PROPERTY TYPEResidential - Single Family - Manufactured
SUBDIVISIONMI
SCHOOLKalkaska Public Schools
Property Description
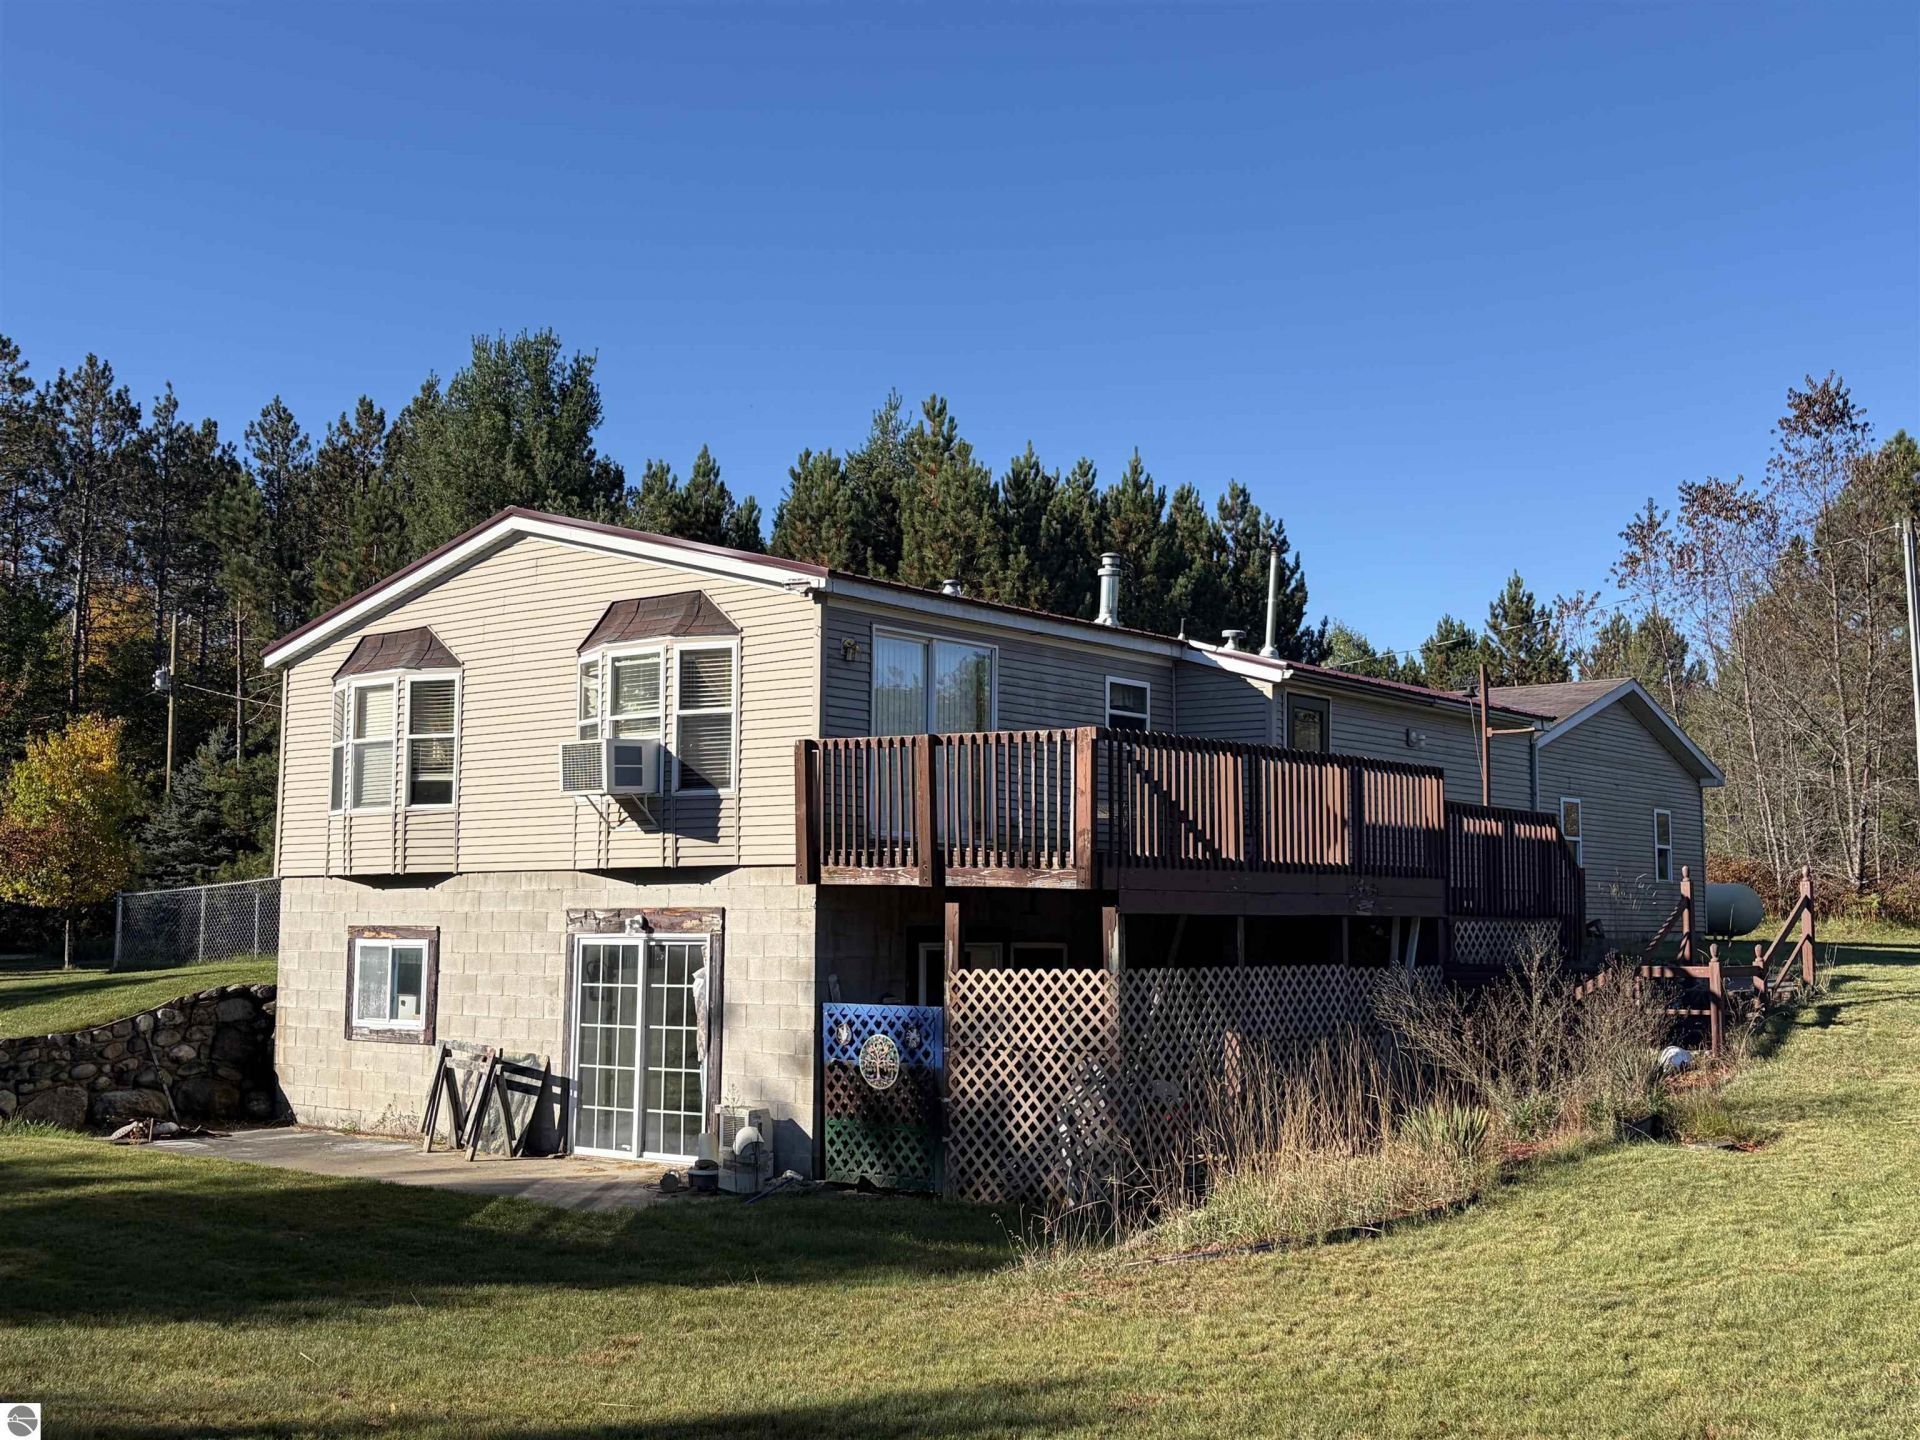
Beautiful country setting for this 1999 HUD manufactured home with a full basement and 24x24 garage! Metal roof recently replaced, most appliances(no washer/dryer) stay with the home. Rear deck is damaged and needs repair, please enter home from the front door. This is a great opportunity for a handy person to build some instant equity with a little time and effort. Home is being sold AS IS and will most likely not qualify for most types of financing.
Property Features
Property Type: Residential - Single Family - Manufactured
Basement: Full, Walkout, Block, Entrance Outside, Entrance Inside
Fenced: Yes
Home Style: Ranch, Manufactured/Double Wide, 1 Story, Ranch, M
Lot Size: 1.00 Acres
Roof Type: Metal
Year Built: 1999
Feature Descriptions
Above Ground Finished SQFT: 1080
Appliance(s)/Equipment: Refrigerator, Oven/Range, Drapes, Propane Water Heater
Construction: Block, Manufactured/HUD, 2x6 Framing
Days on Site: 12
Exterior: Deck, Sidewalk, Fenced Yard, Countryside View
Garage/Parking: Detached, Door Opener, Concrete Floors
Heating/Cooling: Forced Air
Heating/Cooling Source: Propane
Interior: Cathedral Ceilings, Fixer-Upper, Drywall
Lot: Other
Lot Dimensions: 150x291
Outbuilding(s): Yes
Outbuilding(s): None
Road: Public Maintained, Gravel
Sewer: Private Septic
Special View Info: Countryside
Water: Private Well
Water Features: None
Waterfront Type: No
Room Sizes
Primary Bedroom: 12" 6x11' Level - Main Floor
Bedroom 2: 12'x10" Level - Main Floor
Dining Room: 11"x10" Level - Main Floor
Kitchen: 12" 3"x9" 7" Level - Main Floor
Living Room: 15' 2"x13' 6" Level - Main Floor
Local Schools
School District: Kalkaska Public Schools
Listed By / Shown By
Listed By
Agency Name: Coldwell Banker Schmidt-Kalkas
Agency Phone: 231-258-8611
Shown By
Agent Name: Julie Childers
Agent Phone: Cell: (517) 673-1829
Agency Title: Key Realty

Estimate Your Payment
Estimated Payment
$ 793.94 per month $754.59 Principal & Interest $0.00 Property Tax (data not provided by mls) $39.35 Homeowner's Insurance
5833 Cool Road Se | MLS# 1951412
This single family home located at 5833 Cool Road Se, Kalkaska, MI 49646 is currently listed for sale with an asking price of $134,900. This property was built in 1999 and has 2 bedrooms with 2160 sq. ft. Cool Road Se is located in the MI subdivision within the Kalkaska Public Schools school district. Search MI real estate on www.teamchildersrealty.com today.