

BEDS3
BATHS1 full 1 partial
SQUARE FEET1,740
MLS#299773
STATUSPending
PROPERTY TYPEResidential - Single Family
Property Description
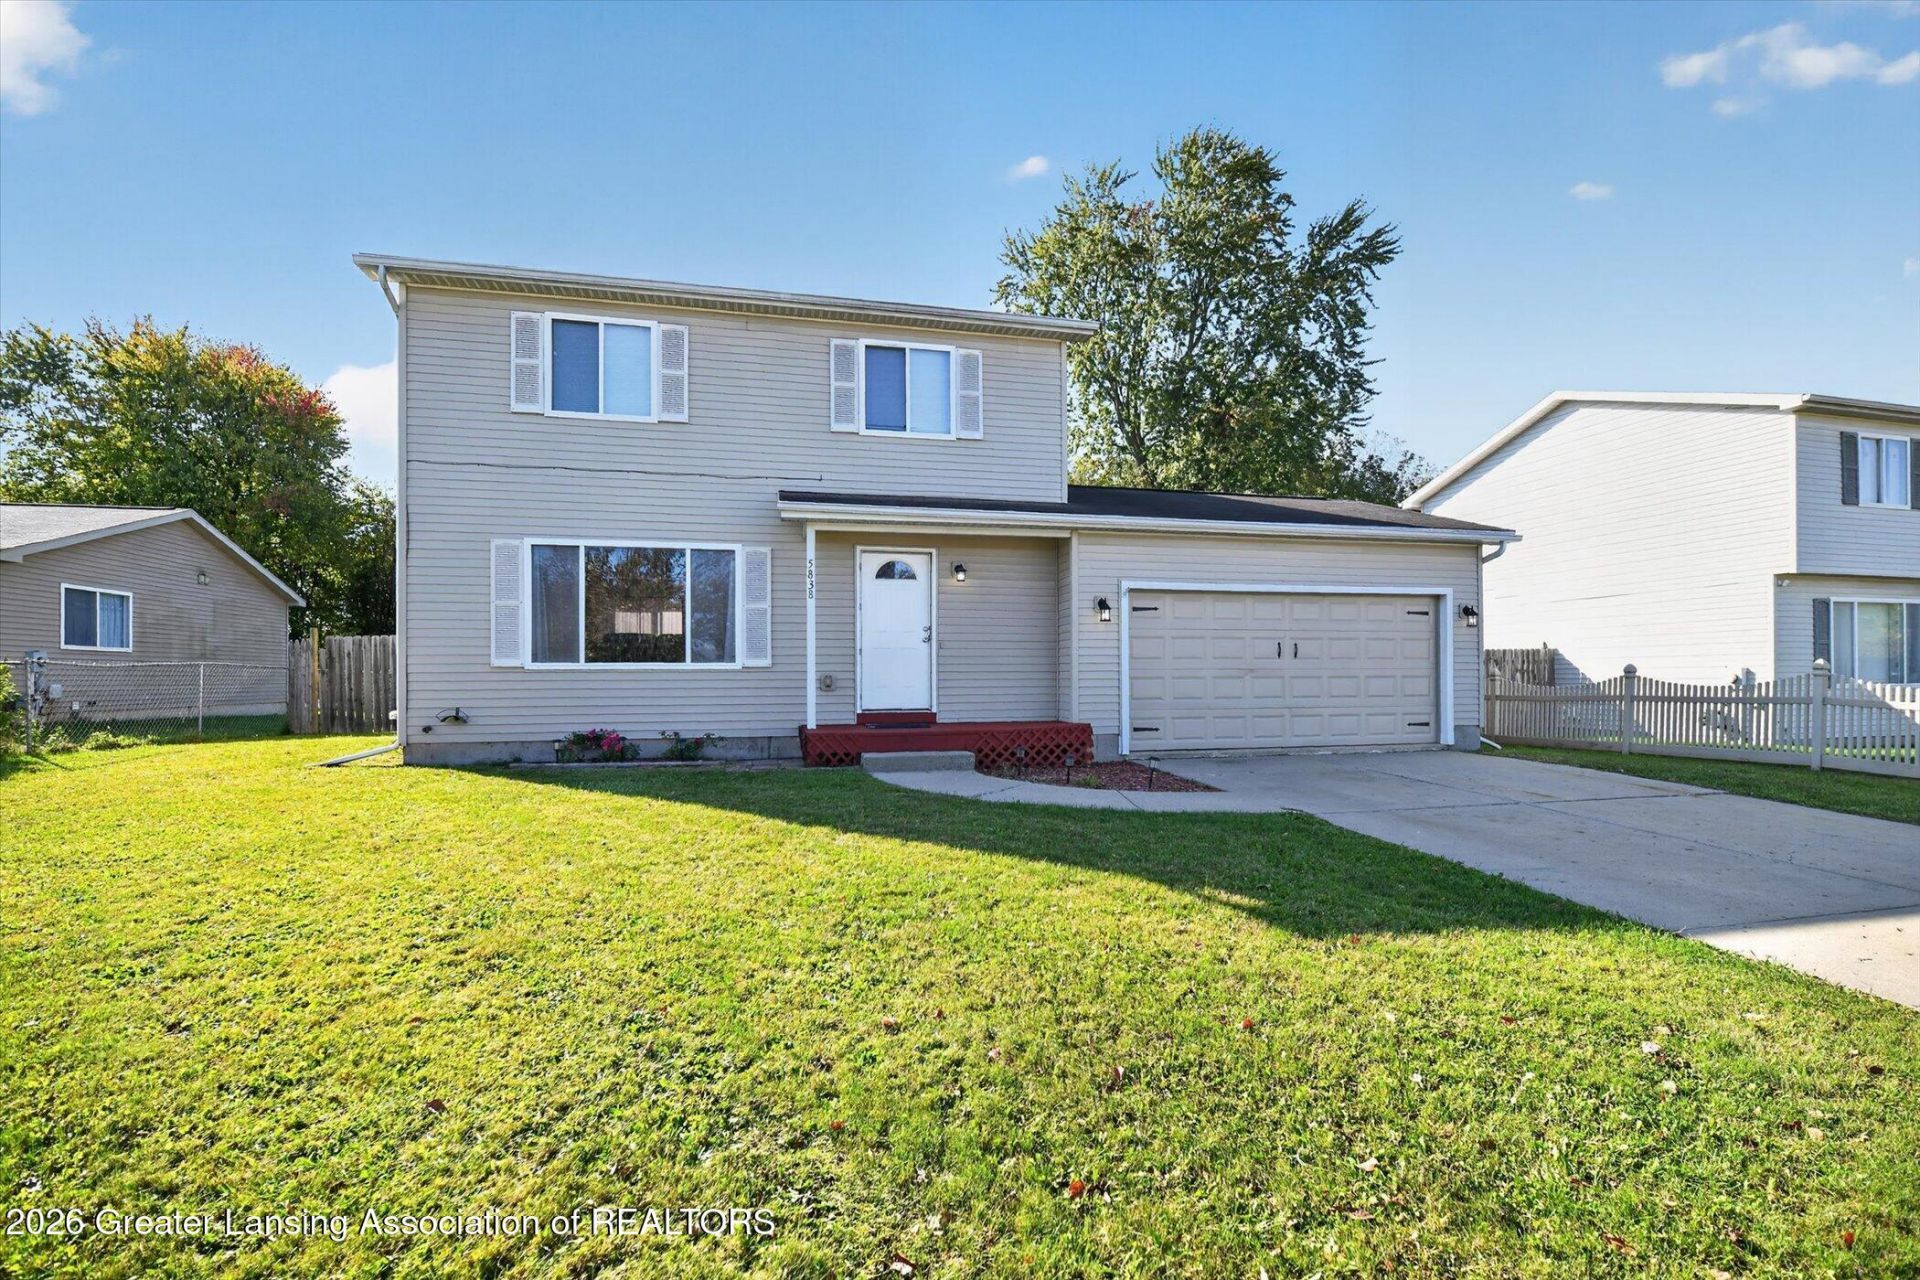
Welcome to 5838 Wise Rd! Built in 2001, this well maintained 3 bedroom home offers a functional layout, comfortable living spaces, and plenty of storage. As you enter, youre greeted by the living room, with carpeted stairs leading to the second floor. The living room flows seamlessly into the dining area, where access to the deck and backyard creates an inviting space for everyday living and entertaining. The kitchen is conveniently located nearby, along with a half bath, access to the attached 2 car garage, and entry to the partially finished basement. Downstairs, youll find additional flexible living space, a large egress window, and a spacious utility room featuring an updated washer and dryer with ample room for storage. Upstairs, three bedrooms and a full bathroom await, including a primary bedroom with a generous walk in closet. With its practical layout, attached garage, and inviting outdoor space, this home is ready for its next chapter. Schedule your private showing today!
Property Features
Property Type: Residential - Single Family
Cooling: Central Air
Garage: 2 car attached
Heating: Forced Air
Home Style: Traditional
Lot Size: 0.20 Acres
Stories: 2.0
Taxes: $7,635
Year Built: 2001
Feature Descriptions
Appliances: Disposal, Dryer, Microwave, Oven, Range, Refrigerator, Washer
Days on Site: 11
Exterior: Vinyl Siding
Flooring: Carpet, Vinyl
Interior Amenities: Walk-In Closet(s)
Laundry: In Basement
Lot: Back Yard
Lot Dimensions: 66x130
Parcel #: 33-01-05-06-379-201
Parking: Attached, Driveway, Garage
Sewer: Public Sewer
SQFT Total: 1872
Water: Public
Room Sizes
Living Room: Level - First
Dining Room: Level - First
Kitchen: Level - First
Primary Bedroom: Level - Second
Bedroom 2: Level - Second
Bedroom 3: Level - Second
Other: Level - Basement
Listed By / Shown By
Listed By
Agency Name: Berkshire Hathaway HomeServices
Shown By
Agent Name: Julie Childers
Agent Phone: Cell: (517) 673-1829
Agency Title: Key Realty

Estimate Your Payment
Estimated Payment
$ 1,842.75 per month $1,146.71 Principal & Interest $636.25 Property Tax $59.79 Homeowner's Insurance
5838 Wise Road | MLS# 299773
This single family home located at 5838 Wise Road, Lansing, MI 48911 is currently listed for sale with an asking price of $205,000. This property was built in 2001 and has 3 bedrooms and 1 full and 1 partial baths with 1740 sq. ft. Search Lansing real estate on www.teamchildersrealty.com today.