

BEDS3
BATHS2 full
SQUARE FEET1,400
MLS#201843193
STATUSActive
PROPERTY TYPEResidential -
SUBDIVISIONWinterset 2
SCHOOLAlba
Property Description
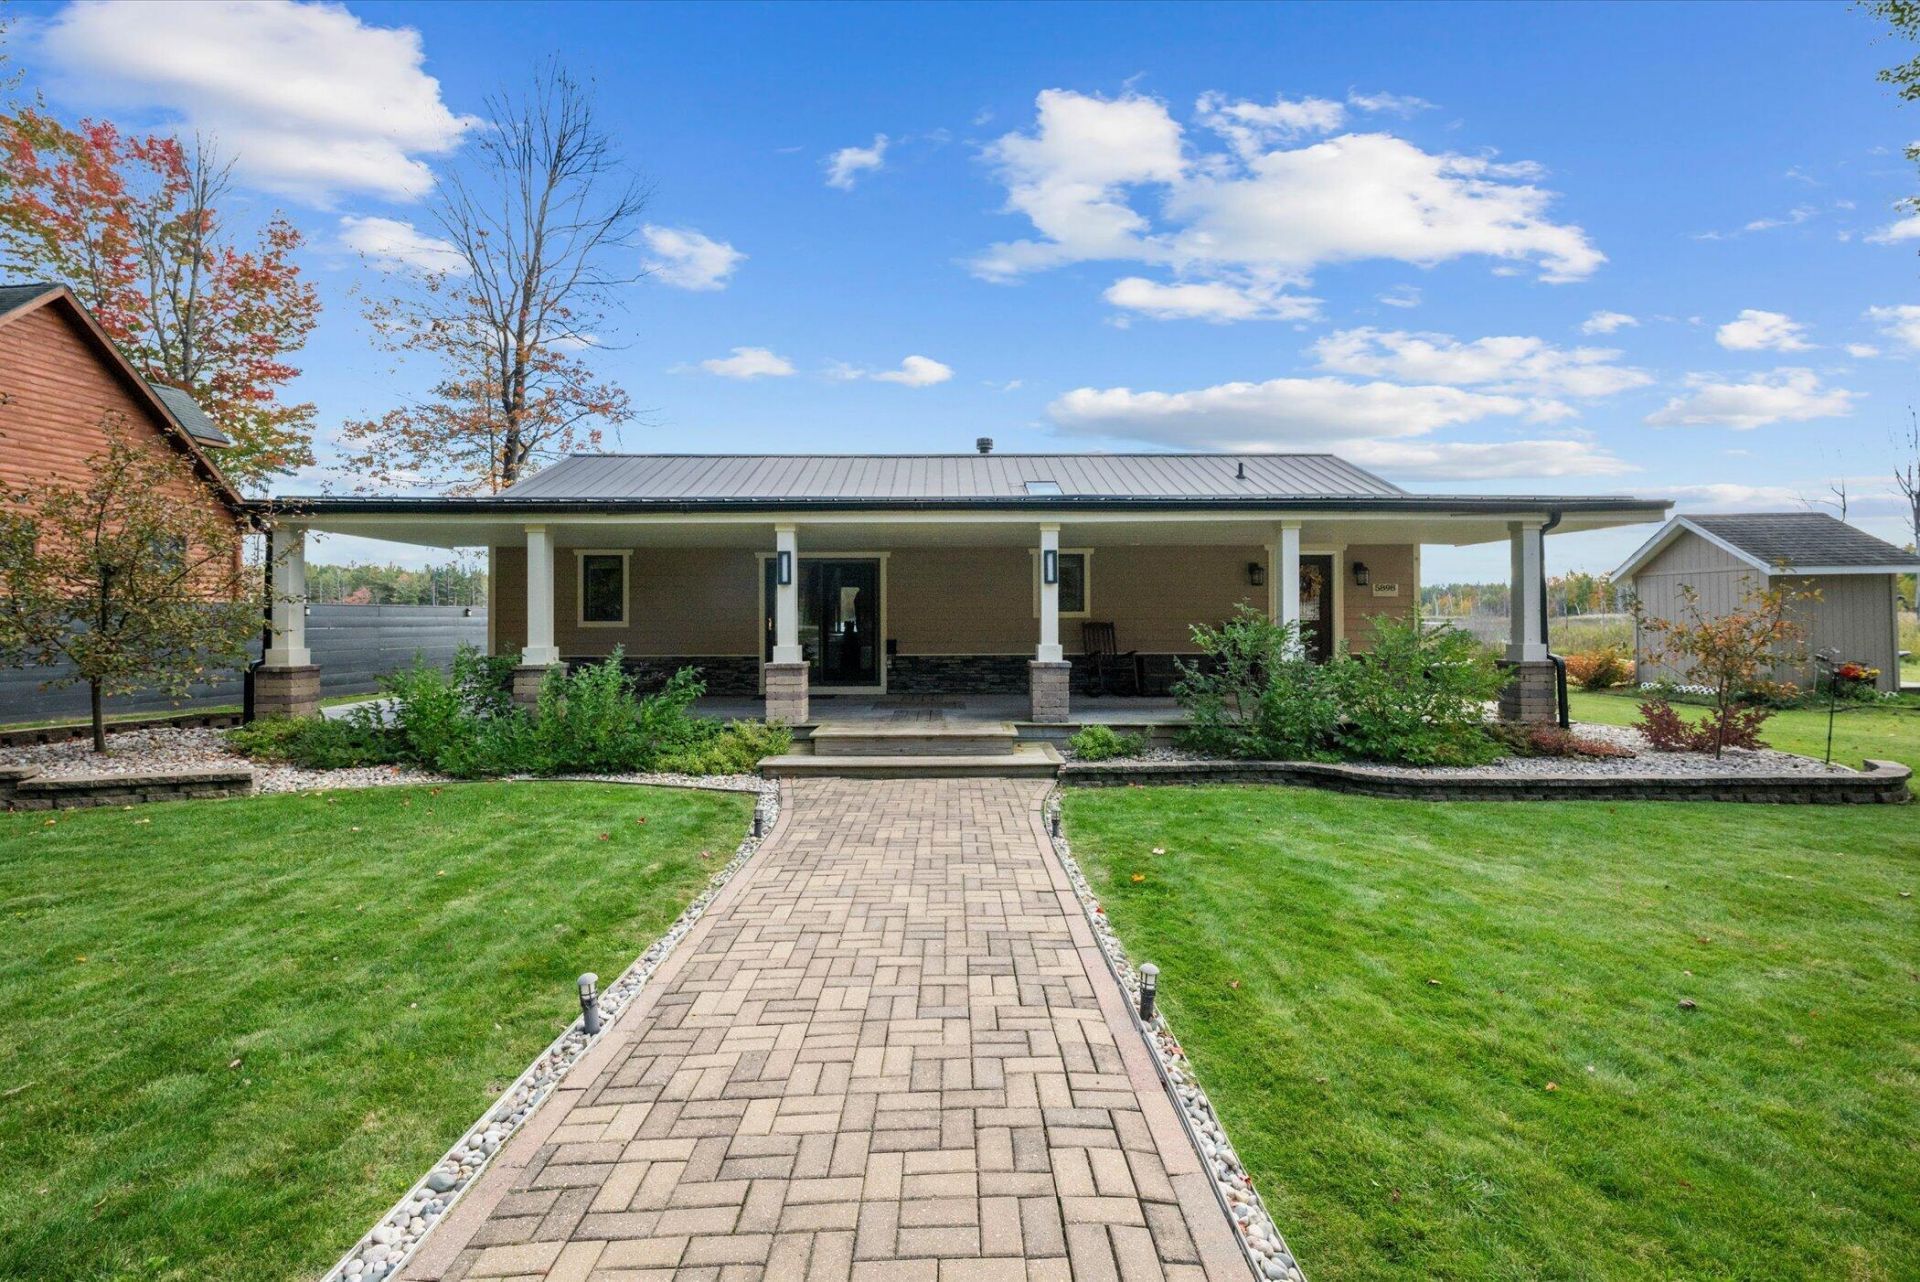
This stunning 2018 lakefront ranch in the private recreational community of Lakes of the North is ideal as your year-round home or Up North getaway. Enjoy Lake Harold views from the main living areas or morning coffee on the inviting front porch. Cozy up around the wood-burning fireplace or enjoy the thoughtfully designed kitchen with two pantries. The primary suite offers a private bath and walk-in closet. Come for the lake and stay for the lifestyle with golf, airport, restaurant and tavern, indoor pool, fitness facilities, private beaches, sports courts, winter recreation and extensive trail systems. Convenient to Torch Lake, Traverse City, Boyne Mountain and Mackinaw City.
Property Features
Property Type: Residential -
Heating: Forced Air, Central Air
Home Style: Ranch
Lot Size: 0.41 Acres
Year Built: 2018
Amenities
Deck
Shed
Feature Descriptions
Date active: 2026-10-06
Days on Site: 15
Exterior: Vinyl
Financing Available: Cash, Conventional Mortgage, FHA, VA
Foundation: Crawl
Frontage Type: Lake
Heating Y/N: Yes
HOA Y/N: Yes
Laundry: Main Level
Lot Dimensions: 110x195x50x185
Parcel Number: 05-13-500-113-00
Road Surface: Paved, Maintained
Sewer: Septic Tank
SQFT Above Grade: 1400
Water: Well
Waterfront: Yes
Room Sizes
Bathroom 1: 10 X 8 Level - 1st
Bathroom 2: 8 X 5 Level - 1st
Bedroom 1: 16 X 14 Level - 1st
Bedroom 2: 11 X 10 Level - 1st
Bedroom 3: 10 X 10 Level - 1st
Dining Room: 16 X 8 Level - 1st
Kitchen: 18 X 9 Level - 1st
Living Room: 18 X 16 Level - 1st
Local Schools
School District: Alba
Listed By / Shown By
Listed By
Agency Name: The Danberry Company
Agency Phone: 734-847-6702
Shown By
Agent Name: Julie Childers
Agent Phone: Cell: (517) 673-1829
Agency Title: Key Realty

Estimate Your Payment
Estimated Payment
$ 2,318.84 per month $2,203.92 Principal & Interest $0.00 Property Tax (data not provided by mls) $114.92 Homeowner's Insurance
5898 Shadyshore Parkway | MLS# 201843193
This home located at 5898 Shadyshore Parkway, Elmira, MI 49730 is currently listed for sale with an asking price of $394,000. This property was built in 2018 and has 3 bedrooms and 2 full baths with 1400 sq. ft. Shadyshore Parkway is located in the Winterset 2 subdivision within the Alba school district. Search Winterset 2 real estate on www.teamchildersrealty.com today.