

BEDS3
BATHS2
SQUARE FEET1,439
MLS#1951336
STATUSActive
PROPERTY TYPEResidential - Single Family
SUBDIVISIONMI
SCHOOLTraverse City Area Public Schools
Property Description
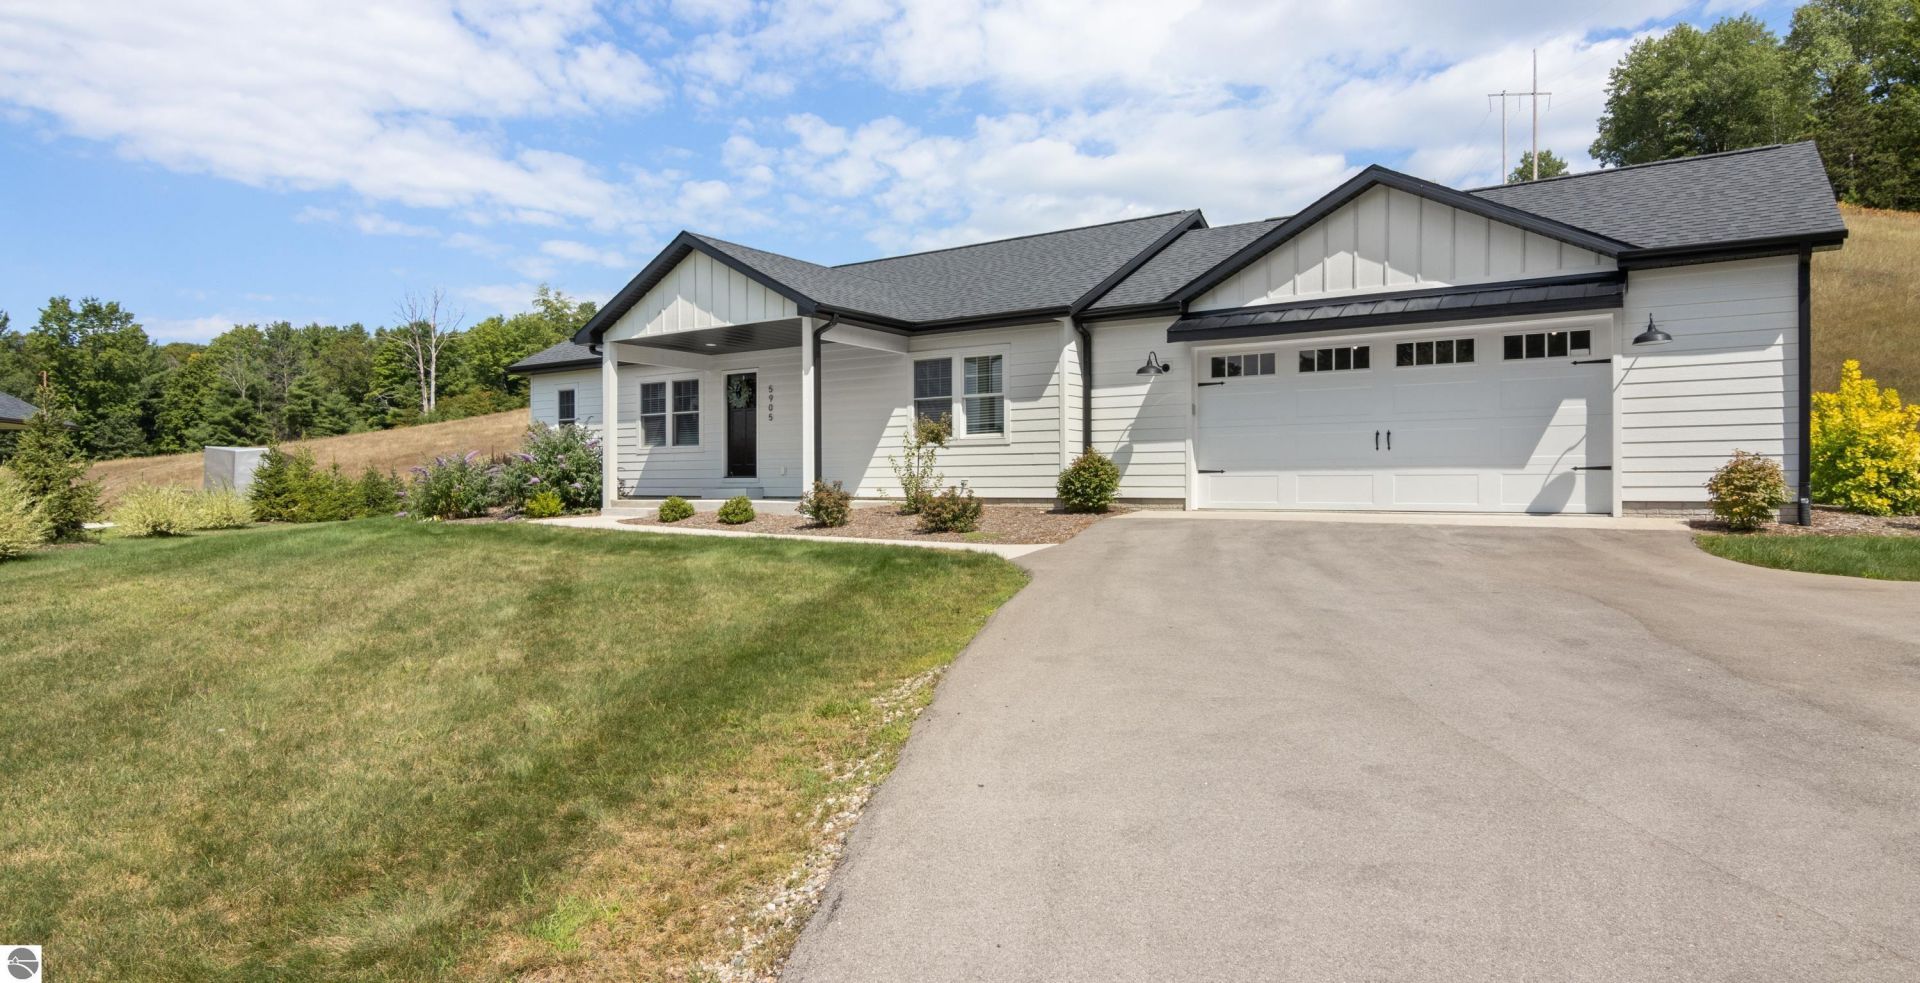
A stylish, low-maintenance home with modern construction, quality finishes, outdoor living space, and a desirable location â?? close to Acme Meijer, Tart Trail, Vasa Trail, and Flint Fields. Built in 2023, this handsome home offers modern construction, stylish finishes, thoughtful details, and plenty of curb appeal. Professionally landscaped with an underground irrigation system, paved driveway, attractive metal exterior accents, and board-and-batten detailing, the home makes a beautiful first impression. Inside, the open and inviting design features cathedral ceilings, ceiling fans, luxury vinyl flooring, and a contemporary linear gas fireplace with a custom mantle. The well-appointed kitchen offers a spacious island, stainless steel appliances, RO water system, and a combination of floating shelves and custom cabinetry. A stylish beverage bar adds another entertaining space, complete with a mini refrigerator, quartz countertop, and custom cabinetry. Enjoy the outdoors from the covered porch and covered outdoor living area â?? perfect for relaxing or entertaining in warmer months. Keyless entry adds everyday convenience, while energy-efficient construction provides modern comfort and efficiency. Ideally located near Flint Fields, the Turtle Creek Casino, and Traverse City, this property offers easy access to area attractions, recreation, dining, and shopping. With a strong rental history, the home also presents an excellent opportunity for those looking for a primary residence, second home, or investment property.
Property Features
Property Type: Residential - Single Family
Basement: Crawl Space
Home Style: Ranch, 1 Story, Ranch, 1 Story
Lot Size: 0.75 Acres
Roof Type: Asphalt
Year Built: 2023
Feature Descriptions
Above Ground Finished SQFT: 1439
Appliance(s)/Equipment: Refrigerator, Oven/Range, Disposal, Dishwasher, Microwave, Washer, Dryer, Blinds, Ceiling Fan, Smoke Alarms(s)
Construction: Frame
Days on Site: 13
Exterior: Sprinkler System, Patio, Sidewalk, Countryside View, Covered Porch, Landscaped, Porch, Gutters
Garage/Parking: Attached, Door Opener, Concrete Floors
Heating/Cooling: Forced Air, Central Air
Heating/Cooling Source: Natural Gas
Interior: Cathedral Ceilings, Walk-In Closet(s), Pantry, Granite Bath Tops, Granite Kitchen Tops, Island Kitchen, Great Room, Drywall
Lot: Subdivision
Lot Dimensions: 128x237x235x255
Outbuilding(s): Yes
Road: Public Maintained, Blacktop
Sewer: Private Septic
Special View Info: Countryside
Water: Private Well
Waterfront Type: No
Room Sizes
Primary Bedroom: 12.11x13.2 Level - Main Floor
Bedroom 2: 11.6x13.8 Level - Main Floor
Bedroom 3: 10.3x10.5 Level - Main Floor
Dining Room: 12.8x9.11 Level - Main Floor
Kitchen: 12.3x14.7 Level - Main Floor
Living Room: 12.8x14.7 Level - Main Floor
Local Schools
School District: Traverse City Area Public Schools
Listed By / Shown By
Listed By
Agency Name: REO - Elk Rapids-101308
Agency Phone: 231-264-6604
Shown By
Agent Name: Julie Childers
Agent Phone: Cell: (517) 673-1829
Agency Title: Key Realty

Estimate Your Payment
Estimated Payment
$ 2,819.10 per month $2,679.39 Principal & Interest $0.00 Property Tax (data not provided by mls) $139.71 Homeowner's Insurance
5905 Bunker Hill Road | MLS# 1951336
This single family home located at 5905 Bunker Hill Road, Williamsburg, MI 49690 is currently listed for sale with an asking price of $479,000. This property was built in 2023 and has 3 bedrooms with 1439 sq. ft. Bunker Hill Road is located in the MI subdivision within the Traverse City Area Public Schools school district. Search MI real estate on www.teamchildersrealty.com today.