

BEDS3
BATHS2 full
SQUARE FEET2,191
MLS#26056094
STATUSActive
PROPERTY TYPEResidential - Single Family
SCHOOLRockford
Property Description
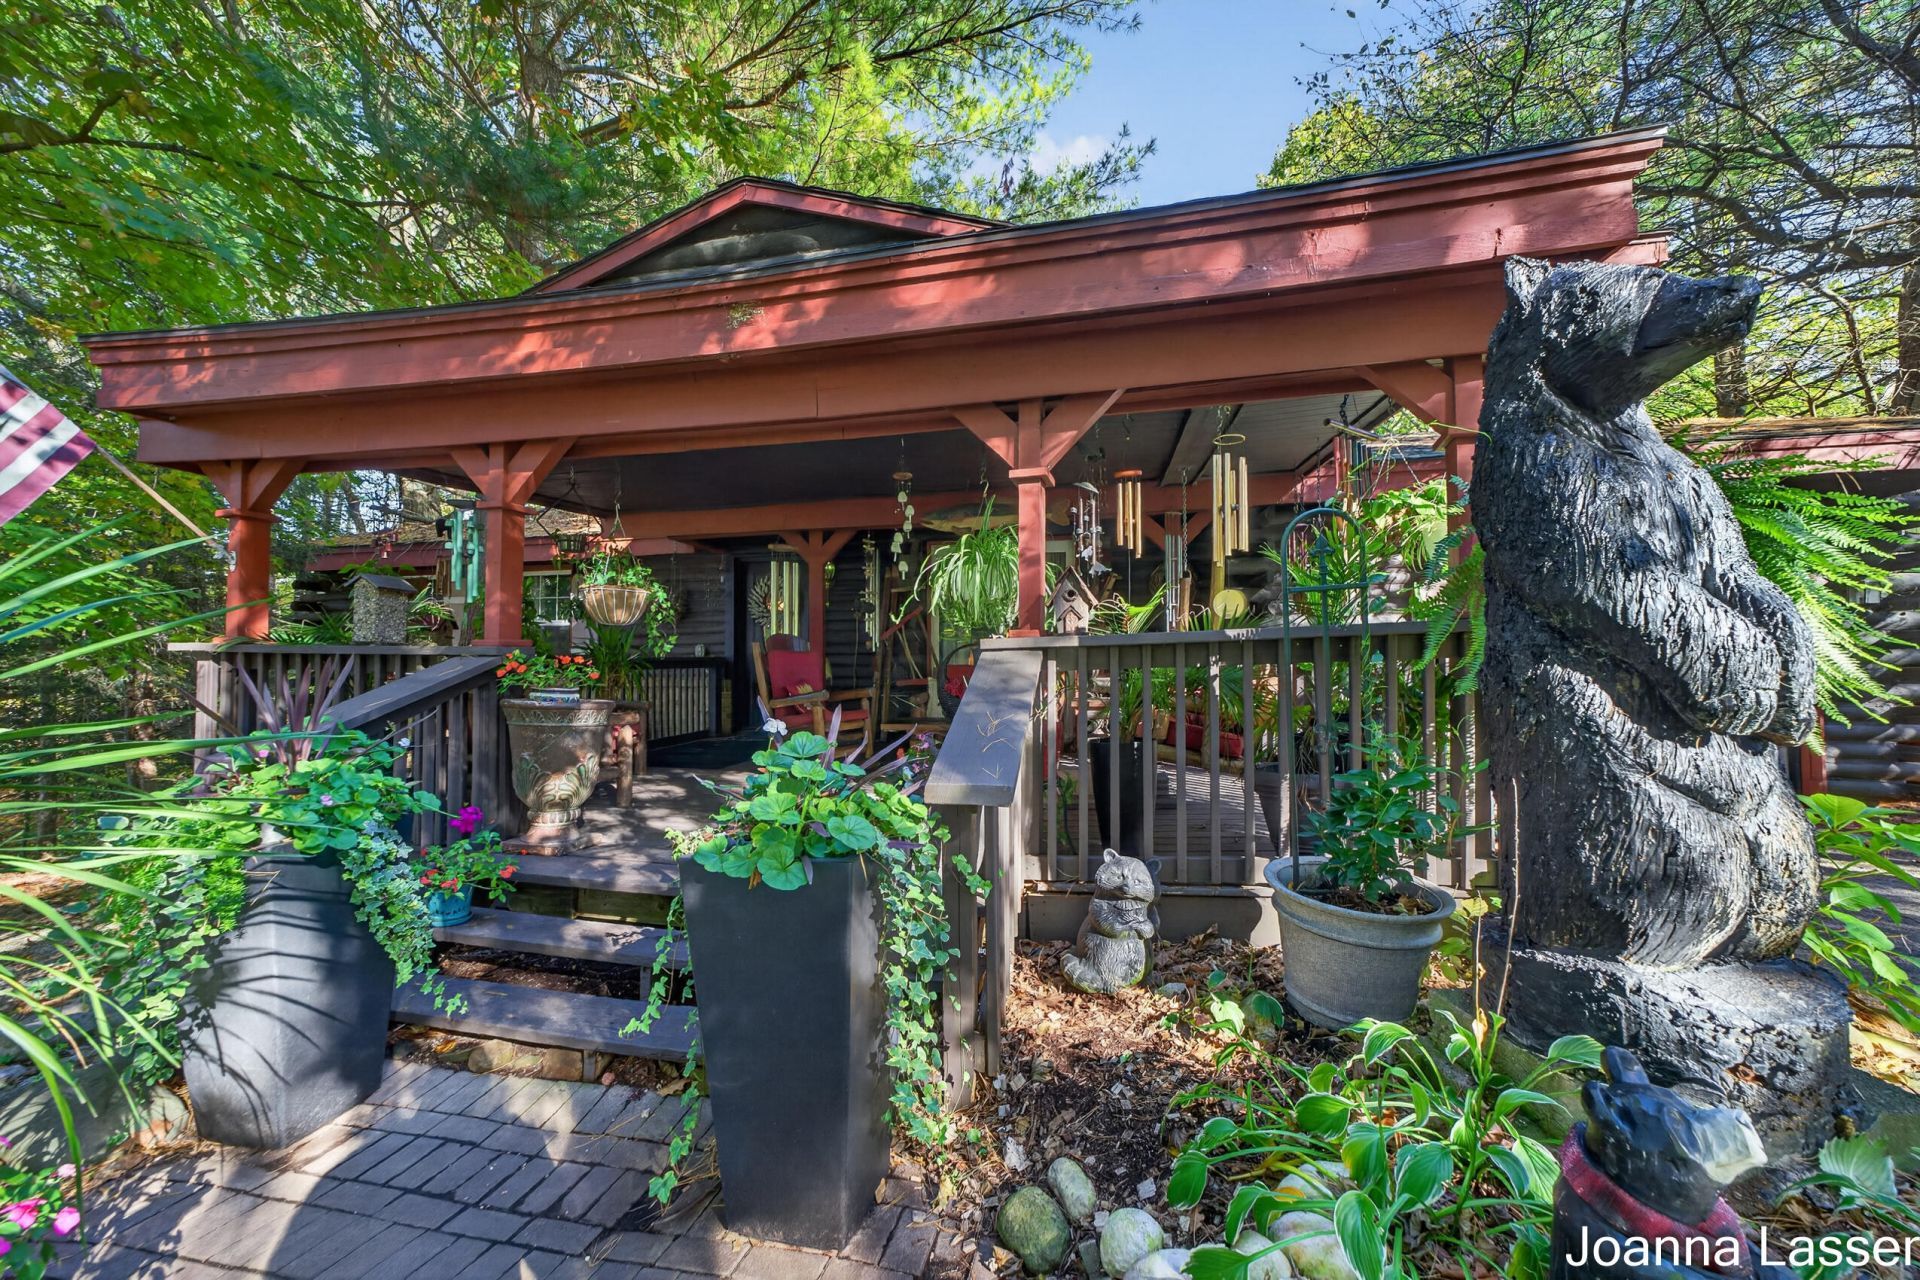
Tucked among trees & landscaped grounds, this one-of-a-kind 3-bedroom, 2-bath log cabin retreat brings nature home in Comstock Park. Rich wood interiors, exposed beams, bay window, skylights & custom bookcases create a warm, lodge-inspired atmosphere. Three fireplaces add warmth & character to the living area, formal dining room & primary suite. The eat-in kitchen offers casual dining, while thoughtful built-ins & craftsmanship are found throughout, including armoires in the primary suite. An indoor greenhouse brings the outdoors in, while a built-in wine fridge adds convenience. Unwind in the hot tub, Jacuzzi soaking tub in the primary suite, or garden tub with backyard views. Back yard decks overlook Buth Creek, a registered trout stream, while the large covered front porch offers another peaceful place to relax. With wooded surroundings, serene views & exceptional custom details, this property feels like a secluded getaway with the convenience of city living.
Property Features
Property Type: Residential - Single Family
Basement: Full, Walk-Out Access
Cooling: Central Air
Fireplaces: 3
Garage: 1 car attached
Heating: Baseboard, Forced Air, Radiant
Home Style: Log Home, Ranch
Lot Size: 0.76 Acres
Roof Type: Asphalt
Taxes: $2,443
Year Built: 1979
Feature Descriptions
Appliances: Dishwasher, Disposal, Dryer, Microwave, Oven, Range, Refrigerator, Washer
Exterior: Brick, Log, Wood Siding
Fireplace: Living Room, Primary Bedroom, Other
Fireplace Y/N: Yes
Flooring: Carpet, Other, Tile, Wood
Interior: Broadband, Garage Door Opener, Hot Tub Spa, Center Island, Eat-in Kitchen
Laundry: In Basement
Lot: Wooded, Rolling Hills, Cul-De-Sac
Lot Dimensions: 140.09X241.26X139.43X250.51
Parcel Number: 41-10-20-206-001
Parking: Garage Faces Front, Garage Door Opener, Attached
Patio/Porch: Covered, Deck, Enclosed, Porch(es)
Road Surface: Paved
Rooms Total: 10
Sewer: Septic Tank
Spa Features: Whirlpool Tub
Structures: Gazebo, Greenhouse
Sub Type: Single Family Residence
Utilities: Natural Gas Available, Electricity Available, Natural Gas Connected, High-Speed Internet
Water: Public
Waterfront: Stream/Creek
Window: Skylight(s), Bay/Bow, Window Treatments
Wooded: Yes
Local Schools
School District: Rockford
Listed By / Shown By
Listed By
Agency Name: Five Star Real Estate - N Musk
Agent Name: Joanna Lasser
Agency Phone: 231-880-4886

Shown By
Agent Name: Julie Childers
Agent Phone: Cell: (517) 673-1829
Agency Title: Key Realty
 | The property comes from the Member MLS's of the Michigan Regional Information Center, LLC (MichRIC). Copyright 2026 Michigan Regional Information Center, LLC (MichRIC). All rights reserved. Information deemed reliable, but not guaranteed. Data Last Updated 10/22/2026. |
Estimate Your Payment
Estimated Payment
$ 2,793.15 per month $2,461.24 Principal & Interest $203.58 Property Tax $128.33 Homeowner's Insurance
5912 English Avenue Ne | MLS# 26056094
This single family home located at 5912 English Avenue Ne, Comstock Park, MI 49321 is currently listed for sale with an asking price of $440,000. This property was built in 1979 and has 3 bedrooms and 2 full baths with 2191 sq. ft. English Avenue Ne is located within the Rockford school district. Search Comstock Park real estate on www.teamchildersrealty.com today.