

BEDS4
BATHS2 full 2 partial
SQUARE FEET3,107
MLS#26015466
STATUSPending
PROPERTY TYPEResidential - Single Family
SUBDIVISIONAshford Village
SCHOOLAnn Arbor
Property Description
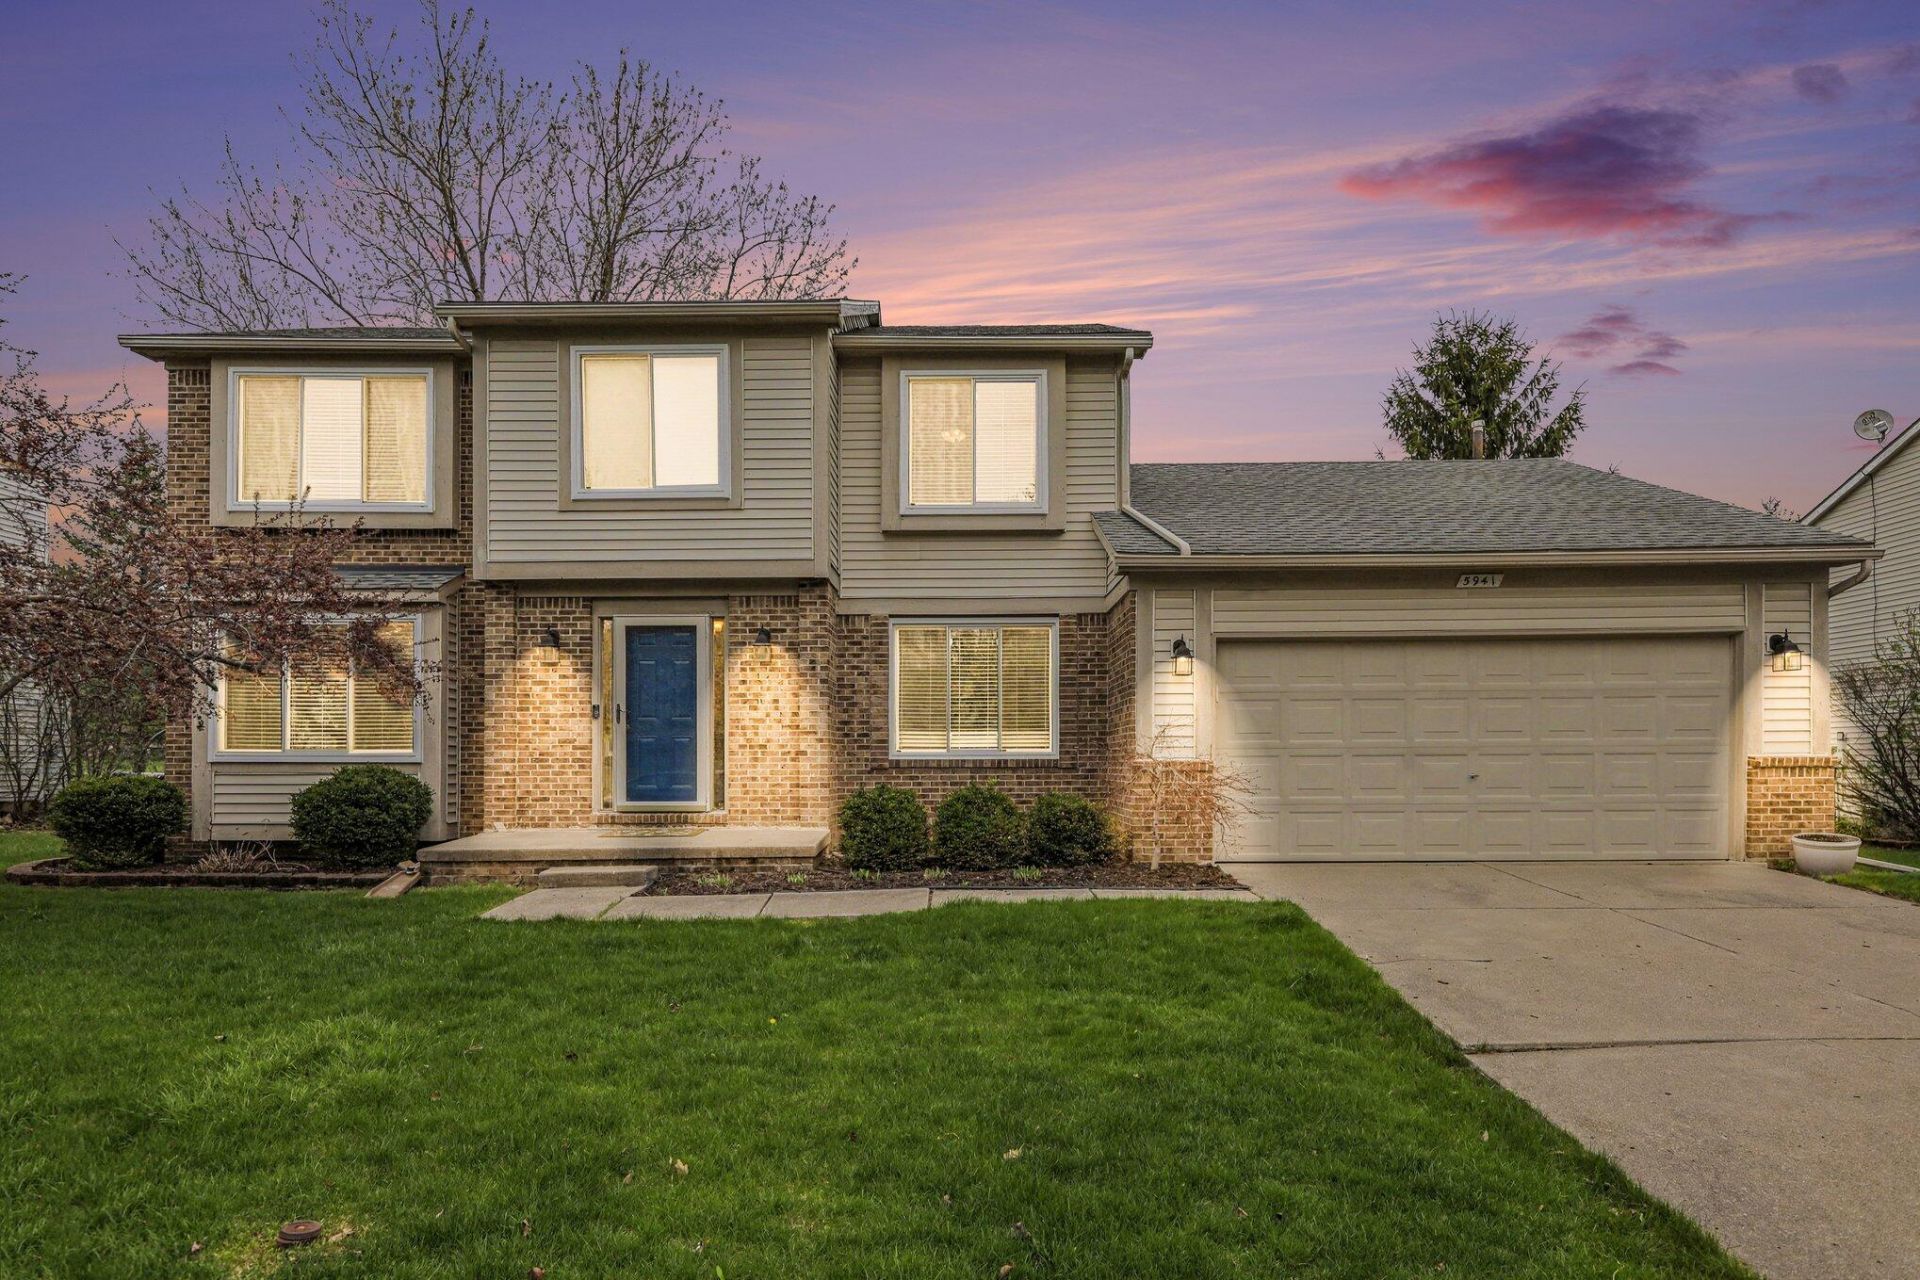
Highest and best offers due by Monday 4/20 at 5pm. Location, space, and the right updates--welcome to 5941 Cottonwood Dr. This 4-bedroom home offers a functional layout with thoughtful upgrades, including an updated kitchen and refreshed half bath that bring a clean, modern feel.Enjoy the flexibility of two separate living areas plus a designated main-level office--perfect for working from home or creating a quiet retreat. With 2 full baths and 2 half baths, theres plenty of room for everyday living, guests, and growing needs.The large basement adds even more usable space--ideal for a second family room, gym, or play area.Located in desirable Pittsfield Township within the Ann Arbor School District, youll get the benefit of lower township taxes while being just minutes from Ann Arbors shopping, dining, and commuter routes.A great opportunity to get into a sought-after location with space to truly live--schedule your showing today.
Property Features
Property Type: Residential - Single Family
Basement: Full
Cooling: Central Air
Fireplaces: 1
Garage: 2 car attached
Heating: Forced Air
Home Style: Contemporary
Lot Size: 0.23 Acres
Roof Type: Shingle
Taxes: $4,453
Year Built: 1994
Feature Descriptions
Association Fee Includes: Trash
Days on Site: 92
Exterior: Brick, Vinyl Siding
Fireplace: Living Room
Fireplace Y/N: Yes
Flooring: Carpet, Engineered Hardwood
HOA: Yes
HOA Fee: 100/Quarterly
Laundry: In Basement
Lot Dimensions: 80x125
Parcel Number: L-12-24-435-046
Parking: Garage Faces Front, Garage Door Opener, Attached
Patio/Porch: Deck
Rooms Total: 8
Sewer: Public
Sub Type: Single Family Residence
Utilities: Natural Gas Connected
Water: Public
Local Schools
High School: Huron High School
Middle School: Scarlett Middle School
Elementary School: Carpenter Elementary School
School District: Ann Arbor
Listed By / Shown By
Listed By
Agency Name: Keller Williams Ann Arbor Mrkt
Agent Name: Marie Plumb
Agency Phone: 734-995-9400

Shown By
Agent Name: Julie Childers
Agent Phone: Cell: (517) 673-1829
Agency Title: Key Realty
 | The property comes from the Member MLS's of the Michigan Regional Information Center, LLC (MichRIC). Copyright 2026 Michigan Regional Information Center, LLC (MichRIC). All rights reserved. Information deemed reliable, but not guaranteed. Data Last Updated 07/17/2026. |
Estimate Your Payment
Estimated Payment
$ 2,871.78 per month $2,376.77 Principal & Interest $371.08 Property Tax $123.93 Homeowner's Insurance
5941 Cottonwood Drive | MLS# 26015466
This single family home located at 5941 Cottonwood Drive, Ypsilanti, MI 48197 is currently listed for sale with an asking price of $424,900. This property was built in 1994 and has 4 bedrooms and 2 full and 2 partial baths with 3107 sq. ft. Cottonwood Drive is located in the Ashford Village subdivision within the Ann Arbor school district. Search Ashford Village real estate on www.teamchildersrealty.com today.