

BEDS4
BATHS2 full
SQUARE FEET2,106
MLS#26033192
STATUSActive
PROPERTY TYPEResidential - Single Family
SCHOOLLakeshore
Property Description
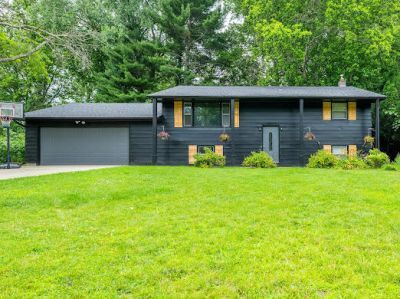
Fresh and striking modern exterior transformation in 2025, this turn-key 4-bedroom, 2-bathroom home perfectly blends timeless charm with recent updates. Step inside to a bright, open-concept main floor where hardwood floors seamlessly connect the living area to a beautifully updated kitchen. The walk-out lower level is very versatile and features newer flooring, fresh paint, and a cozy fireplace, making it the ultimate retreat for movie nights or hosting guests. Updated roof, AC & gutter covers as well. The semi-private setting is complemented by the tree-lined backyard. The oversized attached 2-car garage allows ample room around the vehicles with plenty of storage. Appliances and home warranty included. Best of all, you are just minutes away from Lake Michigan beaches, local dining, shopping, and top-tier schools. Schedule your private tour today! Seller is a licensed real estate agent.
Property Features
Property Type: Residential - Single Family
Basement: Daylight, Walk-Out Access
Cooling: Central Air
Fireplaces: 1
Garage: 2 car attached
Heating: Forced Air
Lot Size: 0.32 Acres
Taxes: $3,266
Year Built: 1965
Feature Descriptions
Appliances: Dishwasher, Dryer, Microwave, Oven, Range, Refrigerator, Washer
Days on Site: 15
Exterior: Aluminum Siding
Fireplace: Family Room, Gas Log
Fireplace Y/N: Yes
Flooring: Ceramic Tile, Laminate, Wood
Home Warranty: Yes
Interior: Garage Door Opener, Pantry
Laundry: Laundry Room, Lower Level, Sink
Lot: Ravine
Lot Dimensions: 92x150
Parcel Number: 11-12-6080-0019-00-2
Parking: Garage Faces Front, Garage Door Opener, Attached
Patio/Porch: Patio
Road Surface: Paved
Rooms Total: 5
Sewer: Public
Sub Type: Single Family Residence
Utilities: Phone Connected, Natural Gas Connected, Cable Connected, High-Speed Internet
Water: Public
Local Schools
School District: Lakeshore
Listed By / Shown By
Listed By
Agency Name: Greenridge Realty (Wayland)
Agent Name: Patricia L Koval
Agency Phone: 269-397-3520

Shown By
Agent Name: Julie Childers
Agent Phone: Cell: (517) 673-1829
Agency Title: Key Realty
 | The property comes from the Member MLS's of the Michigan Regional Information Center, LLC (MichRIC). Copyright 2026 Michigan Regional Information Center, LLC (MichRIC). All rights reserved. Information deemed reliable, but not guaranteed. Data Last Updated 07/17/2026. |
Estimate Your Payment
Estimated Payment
$ 2,332.05 per month $1,957.80 Principal & Interest $272.17 Property Tax $102.08 Homeowner's Insurance
5975 Bonanza Drive | MLS# 26033192
This single family home located at 5975 Bonanza Drive, Stevensville, MI 49127 is currently listed for sale with an asking price of $350,000. This property was built in 1965 and has 4 bedrooms and 2 full baths with 2106 sq. ft. Bonanza Drive is located within the Lakeshore school district. Search Stevensville real estate on www.teamchildersrealty.com today.