

BEDS3
BATHS2 full 1 partial
SQUARE FEET1,817
MLS#26055079
STATUSActive
PROPERTY TYPEResidential - Single Family
SUBDIVISIONHaven
SCHOOLNew Buffalo
Property Description
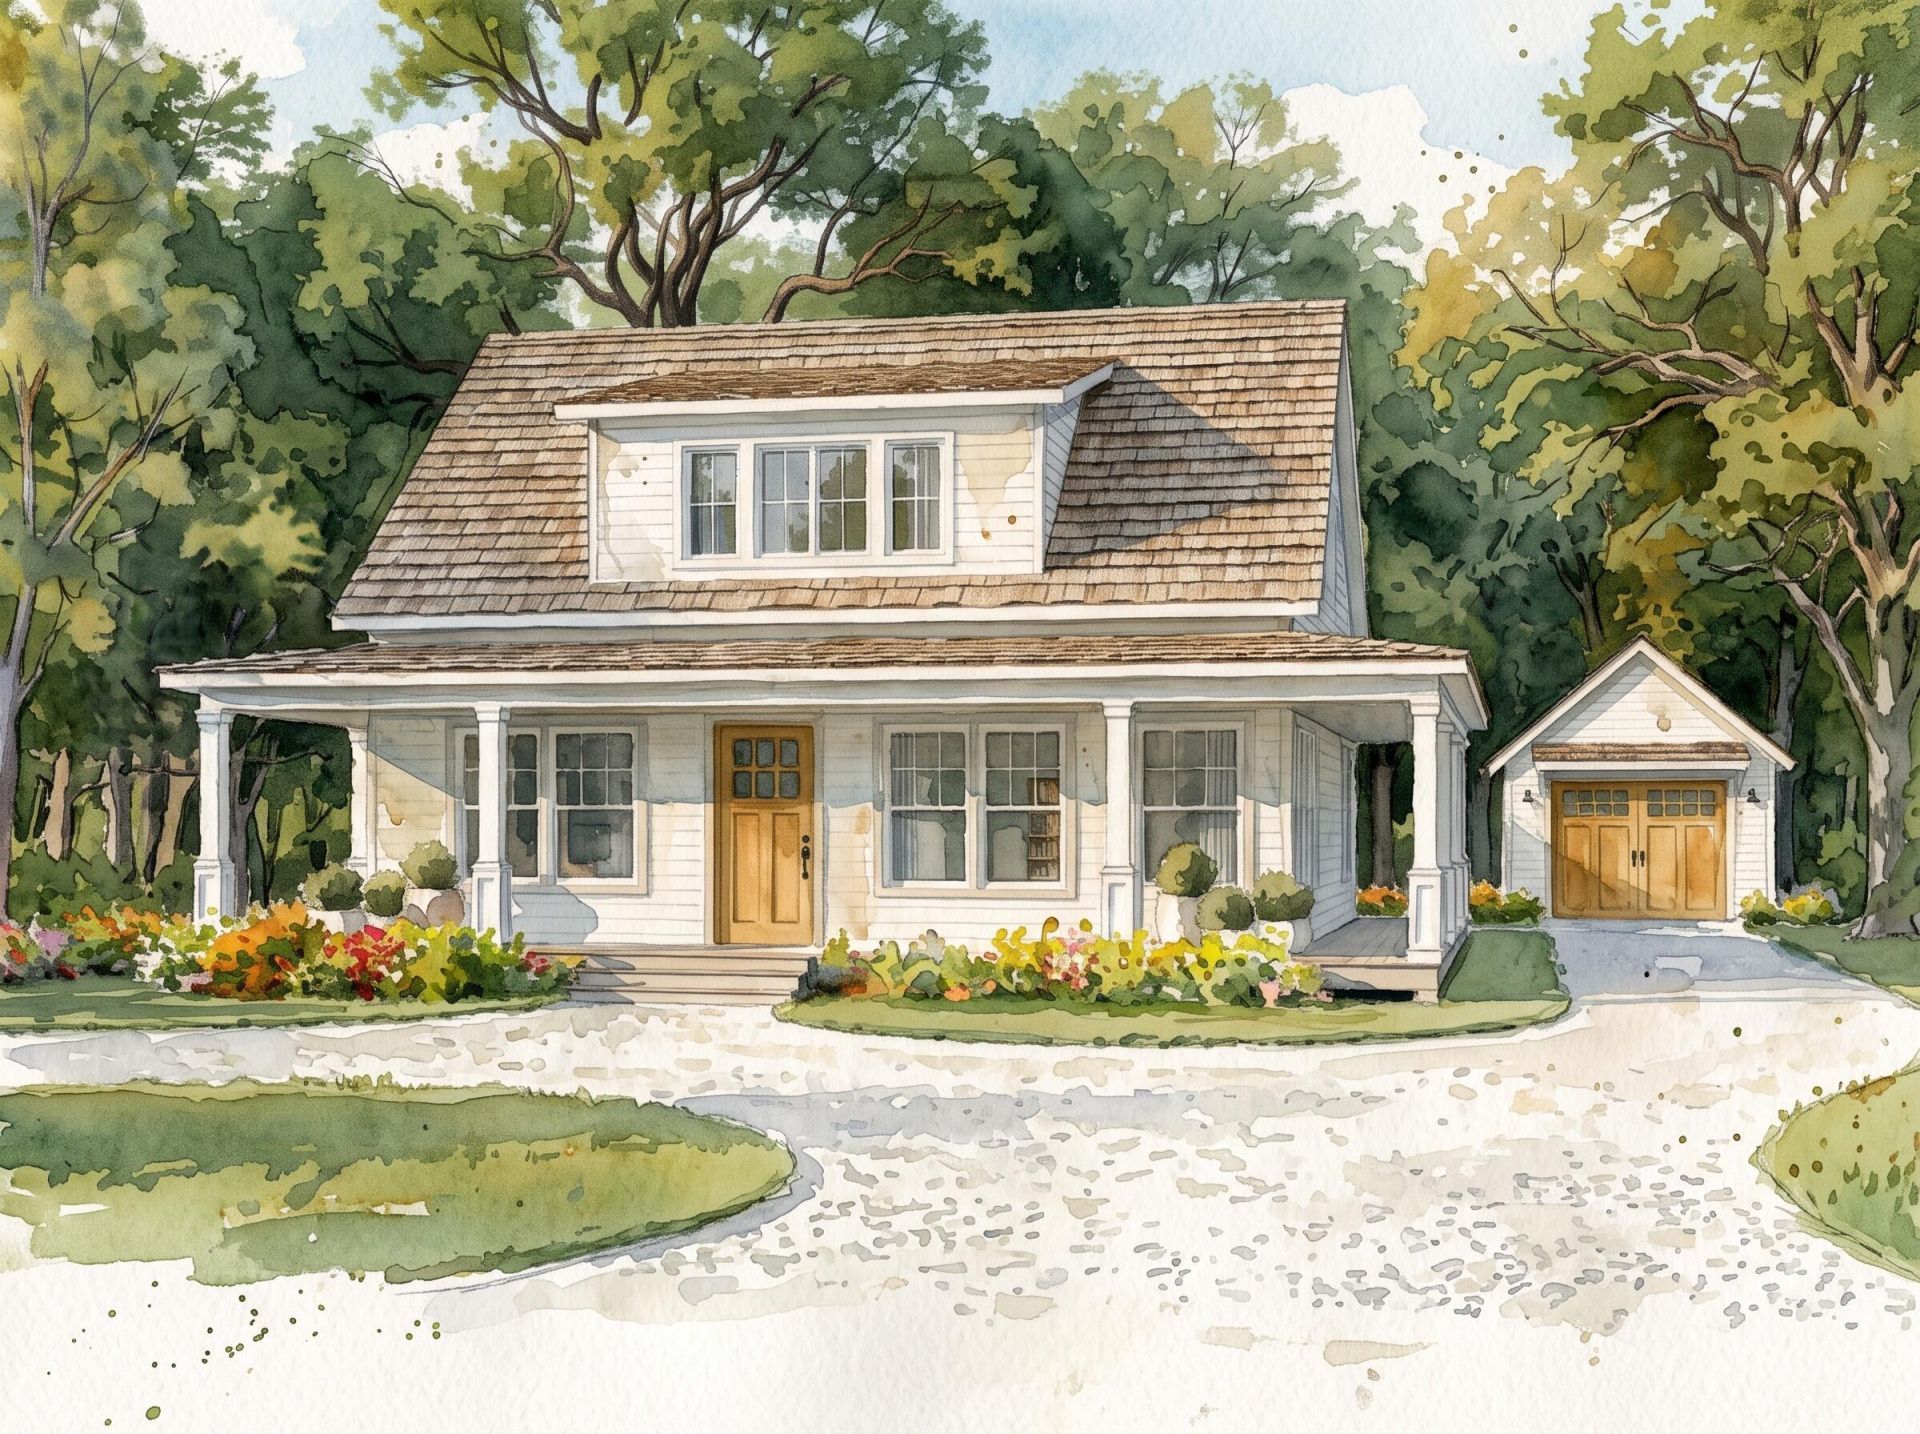
Welcome to Hyacinth, the most recent design in Grand Beachs Haven, just a short walk from Lake Michigans sandy beaches. Sitting on over a third of an acre, this 3 bed 2.5 bath home boasts every amenity for a perfect summer retreat. Leading up the crushed stone drive bordered by belgian block aprons you are greeted by a screened wraparound porch with ample space for entertaining. Venture past the two car garage into the generous backyard with heated pool and space for an outdoor kitchen. The wraparound porch flows directly into a large kitchen, dining, and living spaces for seamless hosting and relaxed daily living. Upstairs, a primary suite with walk-in closet and en-suite bath, with two more bedrooms for guests down the hall. At 1817 square feet, larger families can consider an option to finish the basement and add another 1000 sq feet of living space! In the summer, you are a minutes golf cart ride to the beach, steps to the golf course and local nature preserve. Grand Beach is not just for lazy summer days. With the changing seasons comes autumnal colors, cool, clear mornings, and a chance to slow down. Cozy up next to the fireplace on cooler evenings and embrace the quiet of Harbor Country. Make an offer today for move-in Summer 2027! Short-term rentals are allowed in the Village of Grand Beach, pursuant to regulations.
Property Features
Property Type: Residential - Single Family
Basement: Full
Cooling: Central Air
Fireplaces: 1
Garage: 2
Heating: Forced Air
Home Style: Other
Lot Size: 0.31 Acres
Roof Type: Fiberglass
Taxes: $1
Year Built: 2026
Feature Descriptions
Appliances: Range, Refrigerator
Association Fee Includes: Other, Snow Removal
Days on Site: 4
Exterior: Other
Exterior: Scrn Porch, Other
Fireplace: Living Room
Fireplace Y/N: Yes
Flooring: Tile, Wood
HOA: Yes
HOA Fee: 800/Annually
Interior: Garage Door Opener, Center Island, Eat-in Kitchen, Pantry
Lake Name: Lake Michigan
Laundry: Gas Dryer Hookup, In Basement, Washer Hookup
Lot: Wooded, Golf Community, Cul-De-Sac
Lot Dimensions: 90.15 x 159.83 x 92.98 x 141.6
Parcel Number: 11-39-0019-0007-01-1 & 11
Parking: Garage Door Opener, Detached
Patio/Porch: Covered, Screened
Pool Features: In Ground, Outdoor/Above
Road Surface: Paved
Rooms Total: 11
Sewer: Septic Tank
Sub Type: Single Family Residence
Utilities: Phone Connected, Natural Gas Connected, Cable Connected, High-Speed Internet
Water: Public
Waterfront: Lake
Window: Insulated Windows
Wooded: Yes
Local Schools
High School: New Buffalo Senior High School
Middle School: New Buffalo Middle School
Elementary School: New Buffalo Elementary School
School District: New Buffalo
Listed By / Shown By
Listed By
Agency Name: Berkshire Hathaway HomeServices Chicago
Agent Name: Christina Kelly
Agency Phone: 269-469-8300

Shown By
Agent Name: Julie Childers
Agent Phone: Cell: (517) 673-1829
Agency Title: Key Realty
 | The property comes from the Member MLS's of the Michigan Regional Information Center, LLC (MichRIC). Copyright 2026 Michigan Regional Information Center, LLC (MichRIC). All rights reserved. Information deemed reliable, but not guaranteed. Data Last Updated 10/20/2026. |
Estimate Your Payment
Estimated Payment
$ 5,867.81 per month $5,576.93 Principal & Interest $0.08 Property Tax $290.79 Homeowner's Insurance
6 Lilac Lane | MLS# 26055079
This single family home located at 6 Lilac Lane, New Buffalo, MI 49117 is currently listed for sale with an asking price of $997,000. This property was built in 2026 and has 3 bedrooms and 2 full and 1 partial baths with 1817 sq. ft. Lilac Lane is located in the Haven subdivision within the New Buffalo school district. Search Haven real estate on www.teamchildersrealty.com today.