

BEDS3
BATHS1 full
SQUARE FEET1,000
MLS#300065
STATUSActive
PROPERTY TYPEResidential - Single Family
Property Description
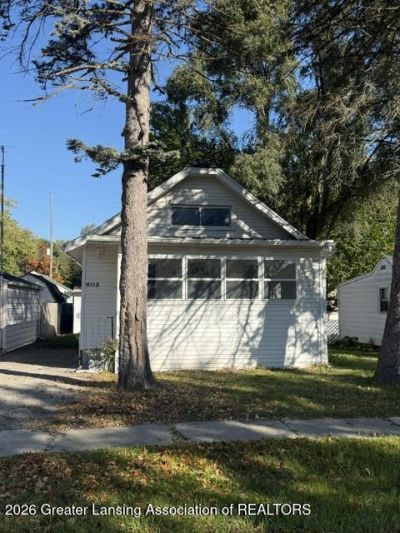
Welcome home to this charming remodeled bungalow nestled in the heart of Vandercook. Radiating warmth and character, this move-in-ready gem boasts three bedrooms and a beautifully updated bathroom, thoughtfully designed with modern fixtures. Step into a bright and airy living space accentuated by fresh paint and upgraded flooring throughout, offering an inviting ambiance for family gatherings or cozy nights in. The heart of the home is its stylishly updated kitchen, perfectly equipped for culinary adventures with sleek countertops and new cabinetry that provides ample storage. Enjoy mornings on your enclosed porch sipping coffee while overlooking your serene backyard retreat. Convenience meets functionality with main floor laundry facilities, ensuring day-to-day chores are a breeze. The full basement offers endless possibilities. For car enthusiasts or hobbyists alike, the expansive 2.5-car detached garage promises plenty of room for vehicles or creative projects. Situated in a friendly neighborhood with easy access to local amenities and parks, this delightful bungalow harmonizes comfort and style, awaiting its next chapter with you as the author. Dont miss your chance
Property Features
Property Type: Residential - Single Family
Cooling: Central Air
Fuel Type: Gas
Garage: 2
Heating: Forced Air, Natural Gas
Lot Size: 0.09 Acres
Roof Type: Shingle
Stories: 2.0
Taxes: $3,019
Year Built: 1923
Feature Descriptions
Appliances: Dishwasher, Microwave, Oven, Range, Refrigerator
Exterior: Vinyl Siding
Flooring: Carpet, Other
Laundry: Main Level
Lot: Back Yard, City Lot
Lot Dimensions: 40x101
Parcel #: 38-205-13-23-165-104-00
Parking: Detached
Patio/Porch: Front Porch
Sewer: Public Sewer
SQFT Total: 1560
Water: Public
Listed By / Shown By
Listed By
Agency Name: Century 21 Affiliated
Shown By
Agent Name: Julie Childers
Agent Phone: Cell: (517) 673-1829
Agency Title: Key Realty

Estimate Your Payment
Estimated Payment
$ 1,133.80 per month $838.50 Principal & Interest $251.58 Property Tax $43.72 Homeowner's Insurance
602 E Bird Street | MLS# 300065
This single family home located at 602 E Bird Street, Jackson, MI 49203 is currently listed for sale with an asking price of $149,900. This property was built in 1923 and has 3 bedrooms and 1 full baths with 1000 sq. ft. Search Jackson real estate on www.teamchildersrealty.com today.