

BEDS4
BATHS2 full
SQUARE FEET2,100
MLS#26-1039
STATUSActive
PROPERTY TYPEResidential -
SCHOOLSault Ste Marie
Property Description
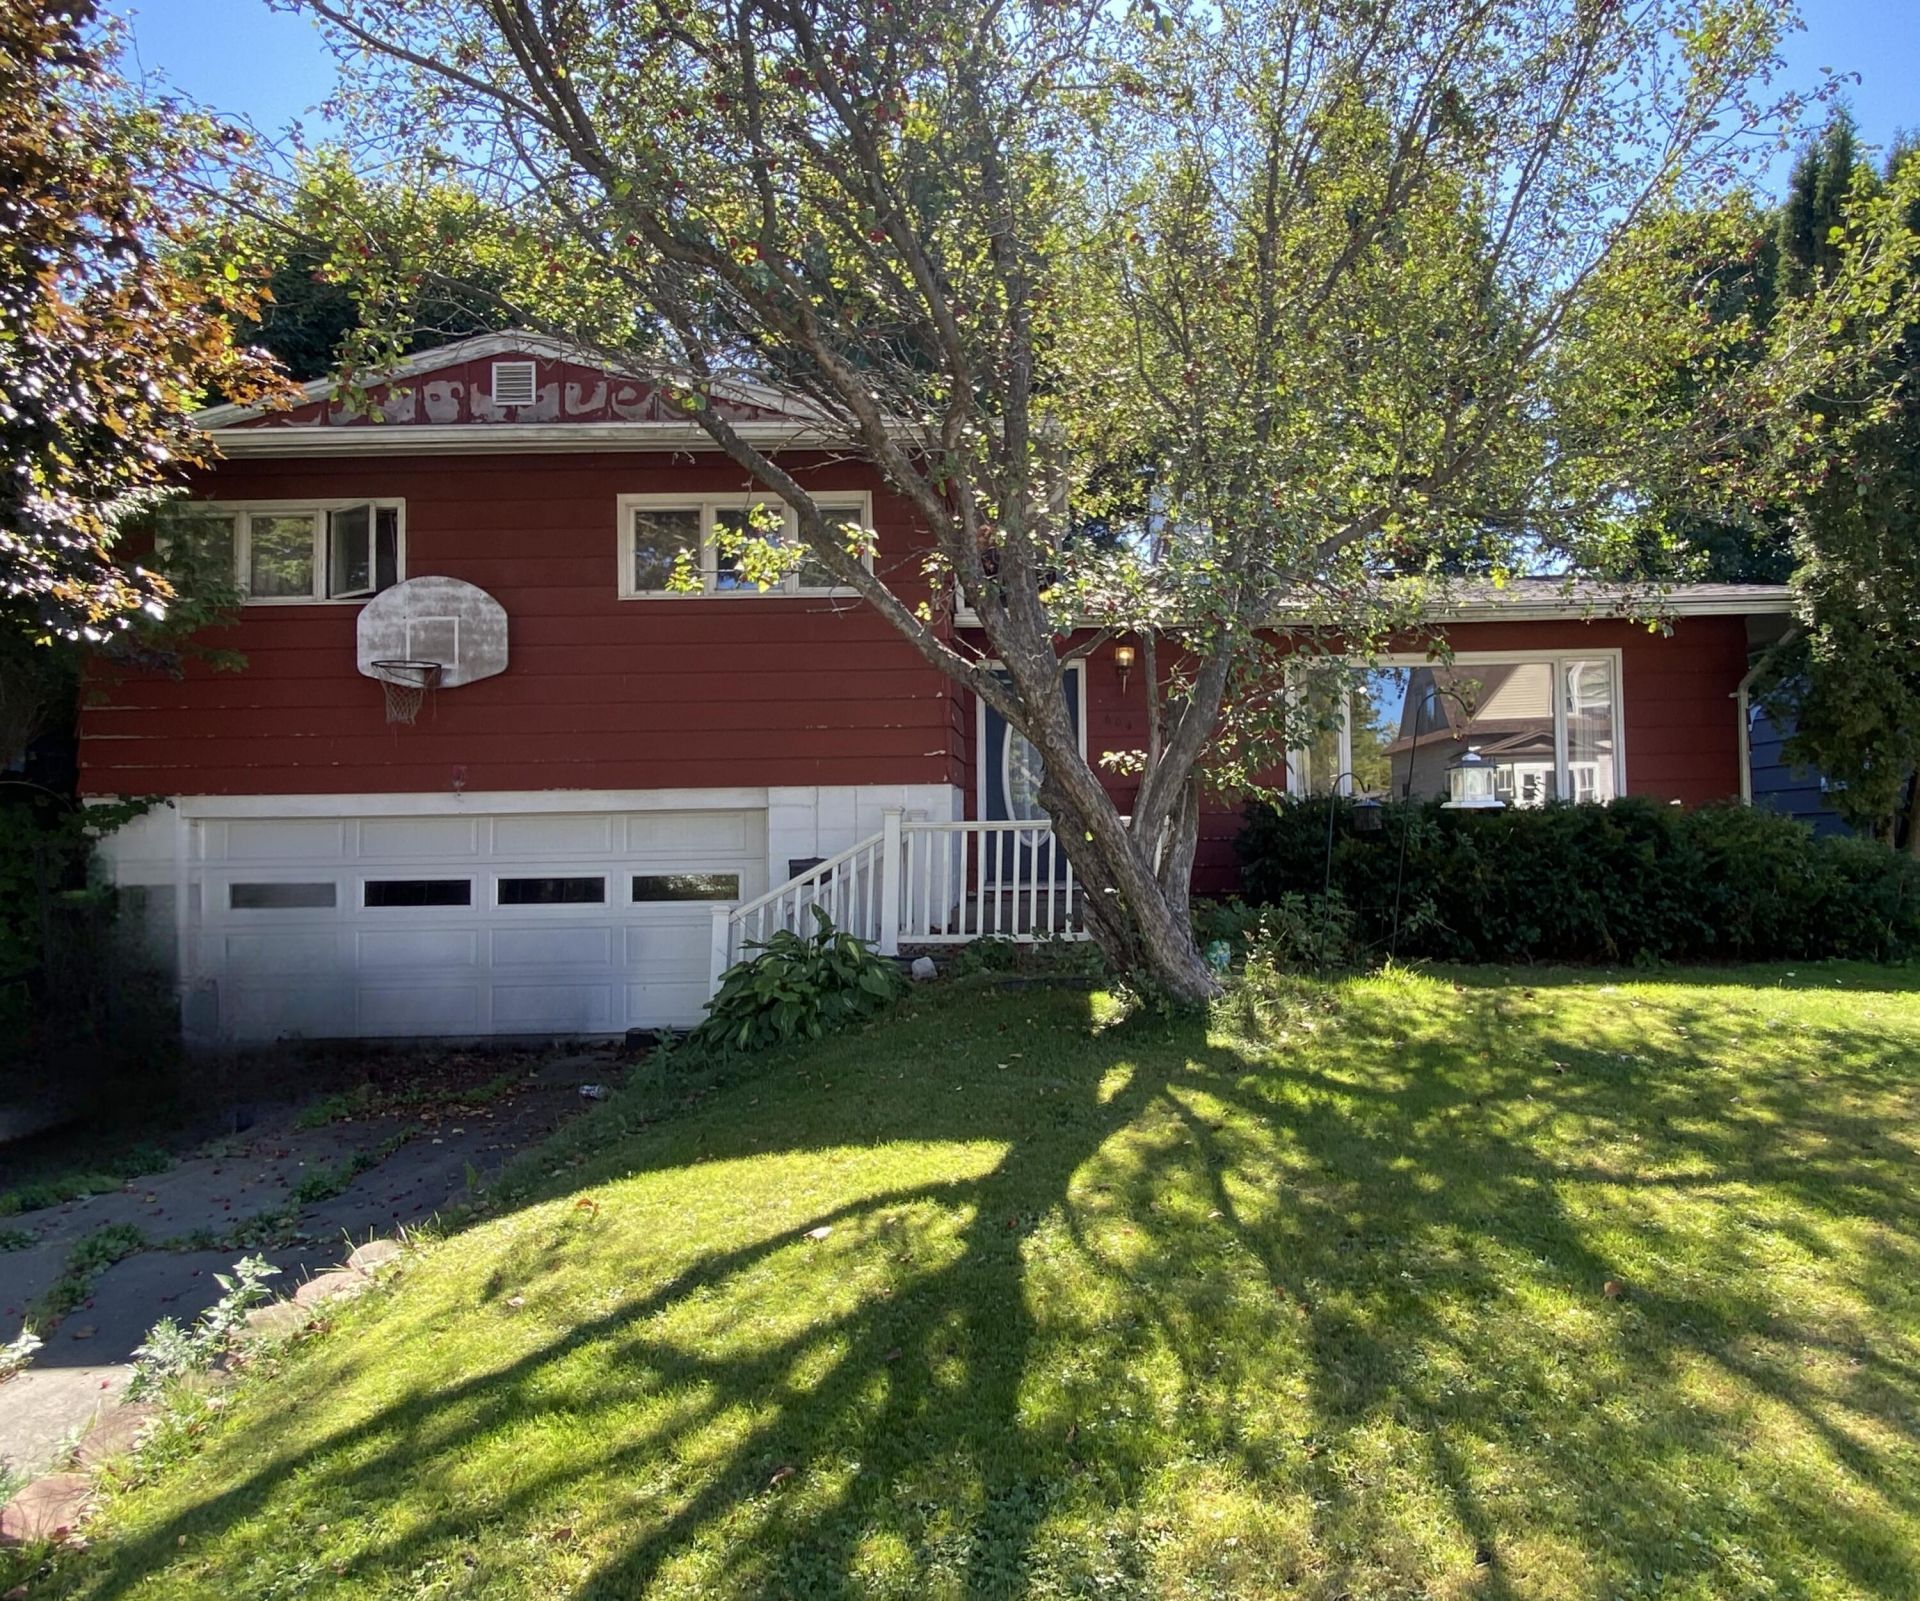
4 bedroom 2 bath quad level home. 4 bedrooms up with full bath , main level is living room with fireplace, kitchen / dining and 3/4 bath. Lower level is garage and laundry, basement is utility room and unfinished family room with fireplace. Partly fenced back yard. New roof in 2024 as well as a new boiler. Home can be moved into now. Future improvements could include siding and windows. Priced as is. Listing Agent is 1/3rd Owner
Property Features
Property Type: Residential -
Basement: Yes
Fireplaces: 3
Garage: 2 car attached
Heating: Baseboard, Natural Gas, Boiler system
Lot Size: 0.13 Acres
Roof Type: Asphalt shingles
Taxes: $2,527
Year Built: 1968
Feature Descriptions
Appliances: Dishwasher, Dryer, Electric Range, Microwave, Washer
Barrier Free: No
Body of Water: None
Days on Site: 18
Exterior: Hardboard
Fireplace: Two, Fireplace(s), Living Room, Wood Burning, In Basement
Foundation: Block
Homestead: Y
Interior: Cable, Sump Pit, Sump Pump, Tile Floors, Window Coverings
Landscping: Lawn
Laundry: Lower Level
Lot Dimensions: 65 x 85
Patio/Deck: Porch Open
Seasonal: No
Sewer: Public Sewer
SQFT Above Grade: 1680.00
SQFT Below Grade: 672.00
University Area: No
Water: Public
Windows: Double Pane Windows, Wood
Local Schools
School District: Sault Ste Marie
Listed By / Shown By
Listed By
Agency Name: Smith & Company Real Estate
Agency Phone: (906) 632-9696
Shown By
Agent Name: Julie Childers
Agent Phone: Cell: (517) 673-1829
Agency Title: Key Realty

Estimate Your Payment
Estimated Payment
$ 1,322.92 per month $1,057.21 Principal & Interest $210.58 Property Tax $55.13 Homeowner's Insurance
604 Adams Ave | MLS# 26-1039
This home located at 604 Adams Ave, Sault Sainte Marie, MI 49783 is currently listed for sale with an asking price of $189,000. This property was built in 1968 and has 4 bedrooms and 2 full baths with 2100 sq. ft. Adams Ave is located within the Sault Ste Marie school district. Search Sault Sainte Marie real estate on www.teamchildersrealty.com today.