

BEDS4
BATHS3 full
SQUARE FEET2,311
MLS#297471
STATUSPending
PROPERTY TYPEResidential - Single Family
SUBDIVISIONHarts
Property Description
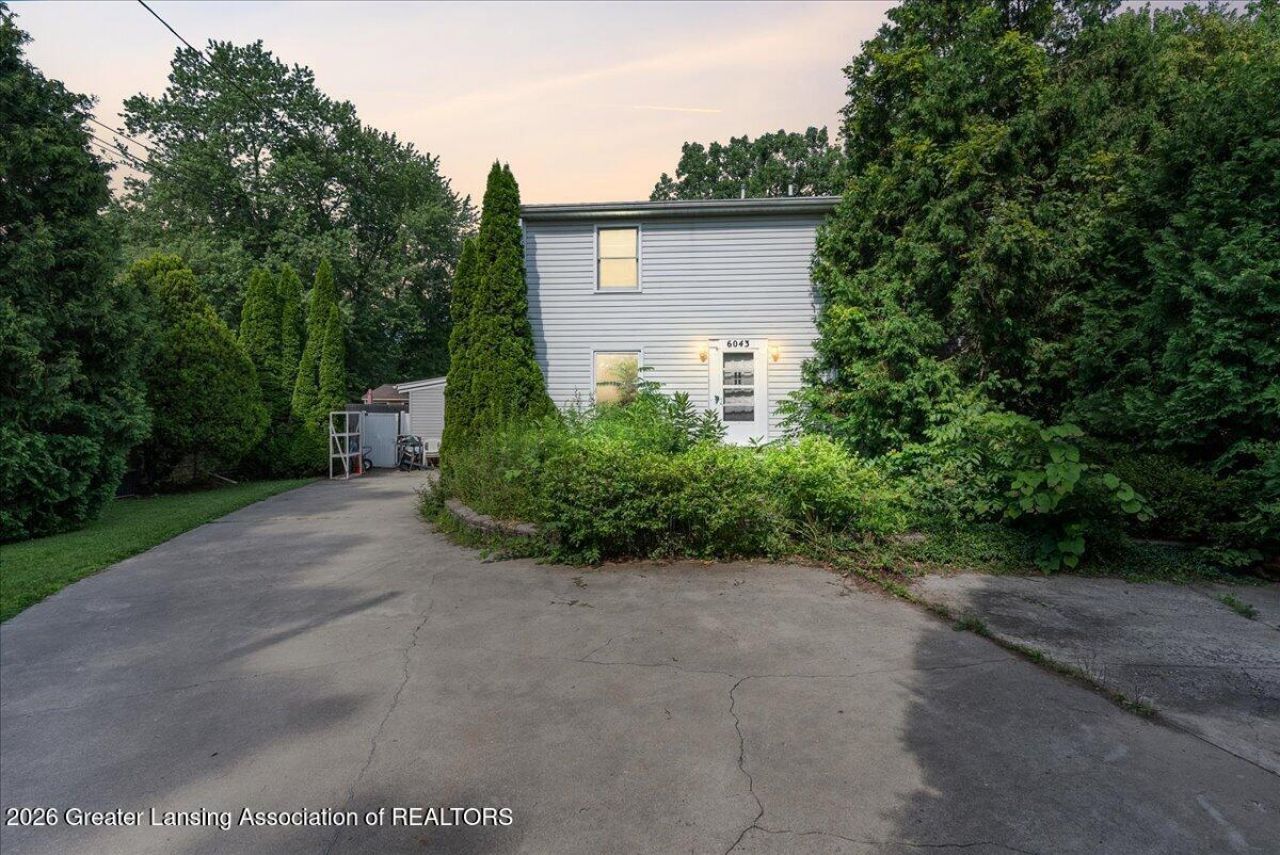
Great opportunity in East Lansing, just minutes from MSU! This 2-story home with over 2,000 sq ft of living space offers 4 bedrooms, and 3 full bathrooms including a basement bedroom with egress windows set up as an apartment-style space. The main floor features a primary bedroom with an attached bonus room, perfect for a home office, a functional kitchen, and a spacious 3-season room. Upstairs youll find two generous bedrooms with a large full bath. The fully fenced backyard includes a dog run, raised garden beds, storage shed, and rear gate with easement access to an oversized parking pad, ideal for an RV or extra vehicles. This home is a work in progress and is looking for someone with creativity and vision to complete the finishing touches and unlock its full potential. see more The property needs some finishing- and any materials for finishing the home will be left there but all personal items still currently remaining are in the process of being removed.. The stair lifts may also be removed prior to purchase. BATVAI & SQ FT
Property Features
Property Type: Residential - Single Family
Cooling: Central Air
Fireplaces: 1
Heating: Forced Air
Lot Size: 0.27 Acres
Stories: 2.0
Taxes: $4,634
Year Built: 1950
Feature Descriptions
Accessibility: Stair Lift
Appliances: Dishwasher, Dryer, Gas Oven, Refrigerator, Washer
Days on Site: 6
Exterior: Vinyl Siding
Exterior Amenities: Dog Run
Fireplace: Gas Log
Flooring: Ceramic Tile, Hardwood, Laminate
Interior Amenities: Ceiling Fan(s), Eat-in Kitchen, Pantry
Laundry: In Basement
Lot Dimensions: 60x195
Parcel #: 33-02-02-06-452-039
Parking: Carport, Driveway, Storage
Road Surface: Concrete
Sewer: Public Sewer
SQFT Total: 2312
Water: Public
Room Sizes
Living Room: Level - First
Dining Room: Level - First
Kitchen: Level - First
Primary Bedroom: Level - First
Bedroom 2: Level - Second
Bedroom 3: Level - Second
Bedroom 4: Level - Basement
Bonus Room: Level - First
Other: Level - First
Living Room: Level - Basement
Kitchen: Level - Basement
Bathroom 1: Level - First
Bathroom 2: Level - Second
Bathroom 3: Level - Basement
Listed By / Shown By
Listed By
Agency Name: Real Estate One 1st
Shown By
Agent Name: Julie Childers
Agent Phone: Cell: (517) 673-1829
Agency Title: Key Realty

Estimate Your Payment
Estimated Payment
$ 1,622.10 per month $1,174.68 Principal & Interest $386.17 Property Tax $61.25 Homeowner's Insurance
6043 Gibson Avenue | MLS# 297471
This single family home located at 6043 Gibson Avenue, East Lansing, MI 48823 is currently listed for sale with an asking price of $210,000. This property was built in 1950 and has 4 bedrooms and 3 full baths with 2311 sq. ft. Gibson Avenue is located in the Harts subdivision. Search Harts real estate on www.teamchildersrealty.com today.