

BEDS3
BATHS2
SQUARE FEET1,200
MLS#1951317
STATUSActive U/C Taking Backups
PROPERTY TYPEResidential - Single Family - Manufactured
SCHOOLShepherd Public School District
Property Description
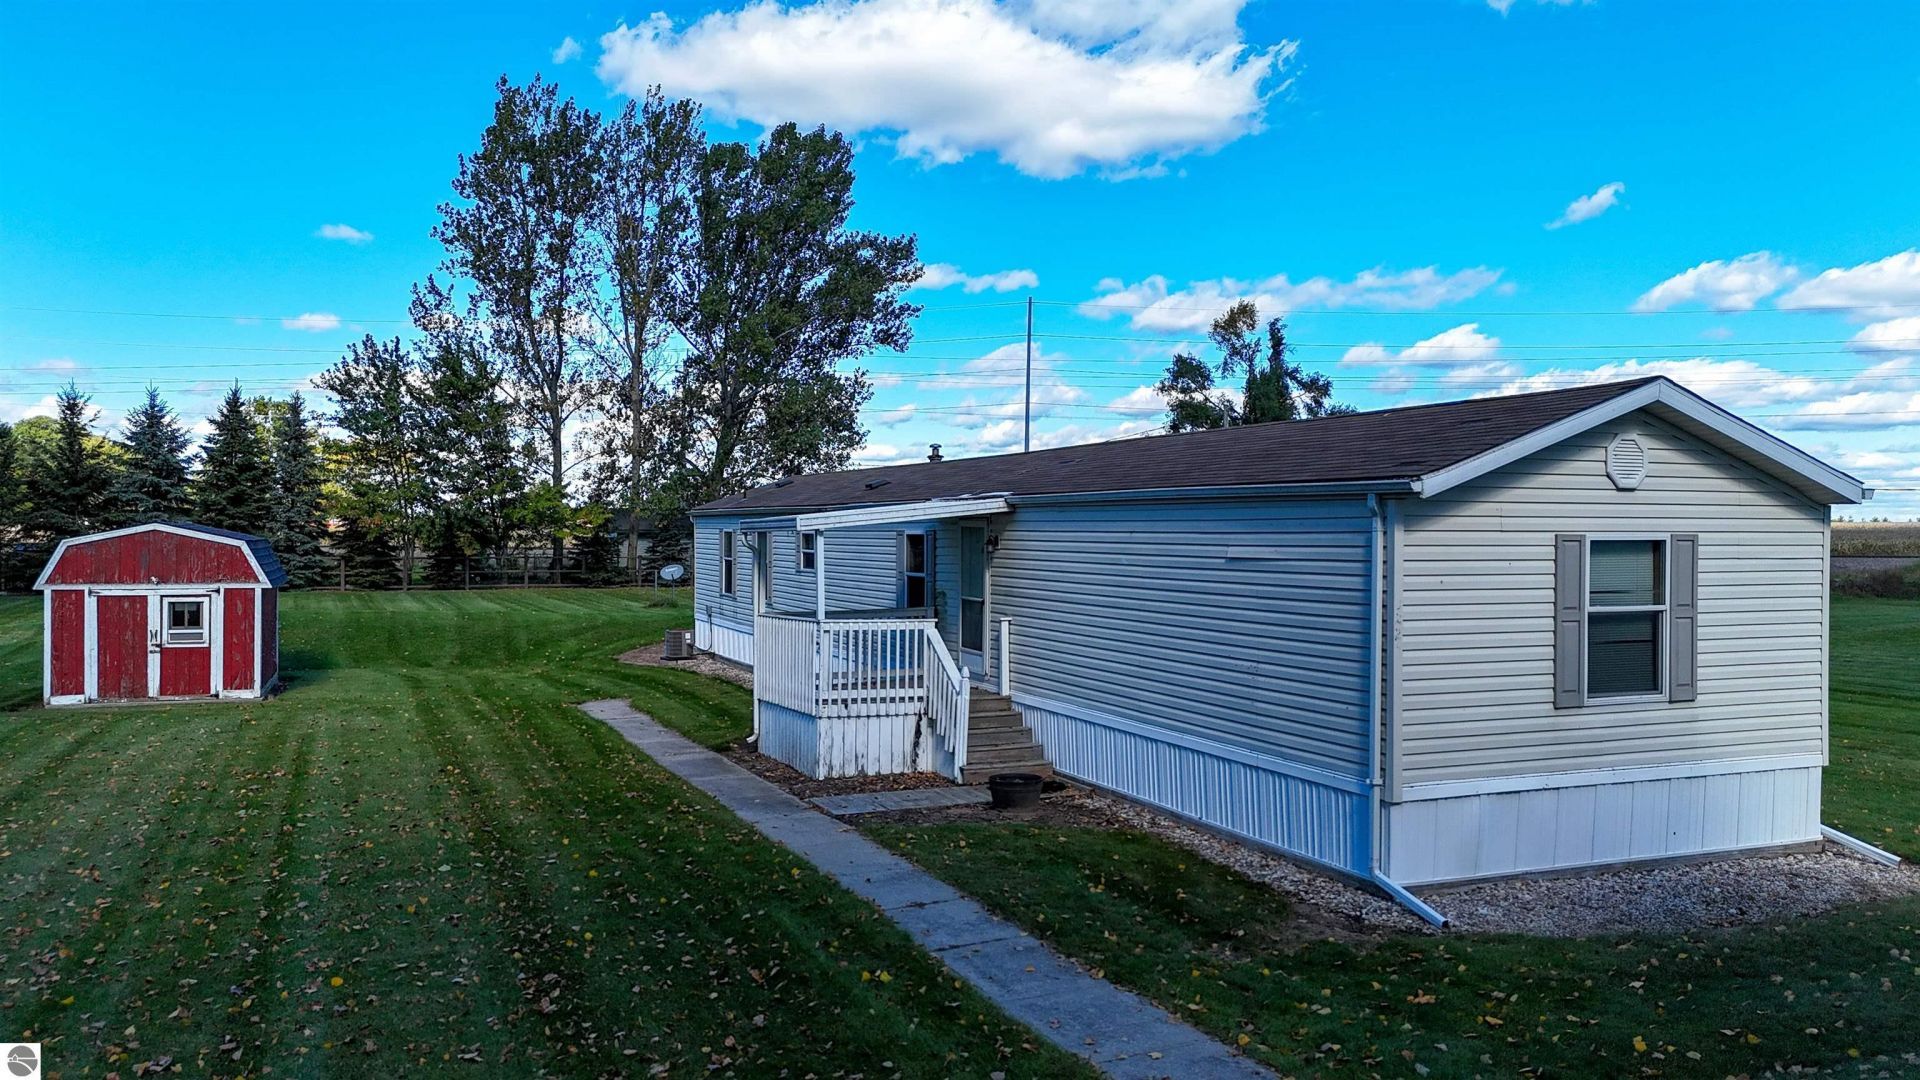
Set on nearly an acre in the Shepherd School District, this well-cared-for, single-wide manufactured home offers 3 bedrooms, 2 full baths, and a beautiful yard with plenty of room to enjoy the outdoors. Whether you envision a garden, summer gatherings, or simply a comfortable spot to relax, the spacious lot offers plenty of possibilities. Pride of ownership is evident in this inviting home and its surroundings. The Isabella County Time of Transfer inspection has been completed and passed, checking an important item off the list for the next owner.
Property Features
Property Type: Residential - Single Family - Manufactured
Basement: Piers
Home Style: Manufactured/Single Wide, Manufactured/Single Wide
Lot Size: 1.10 Acres
Roof Type: Metal
Year Built: 2003
Feature Descriptions
Above Ground Finished SQFT: 1200
Appliance(s)/Equipment: Refrigerator, Oven/Range, Disposal, Dishwasher
Construction: Manufactured/HUD
Days on Site: 15
Exterior: Countryside View
Heating/Cooling: Forced Air
Heating/Cooling Source: Propane
Interior: Walk-In Closet(s)
Lot: Metes and Bounds
Lot Dimensions: 150 x 310
Outbuilding(s): Yes
Outbuilding(s): Garden/Storage Shed
Road: Gravel
Sewer: Private Septic
Special View Info: Countryside
Water: Private Well
Waterfront Type: No
Room Sizes
Primary Bedroom: 11.10x14.6 Level - Main Floor
Bedroom 2: 9.x8.9 Level - Main Floor
Bedroom 3: 9.2x12.3 Level - Main Floor
Dining Room: 7.2x9.4 Level - Main Floor
Kitchen: 7.7x15.9 Level - Main Floor
Living Room: 15.7x14.6 Level - Main Floor
Local Schools
School District: Shepherd Public School District
Listed By / Shown By
Listed By
Agency Name: PRAEDIUM REALTY ROBIN STRESSMAN & ASSOCIATES
Agency Phone: 989-317-8352
Shown By
Agent Name: Julie Childers
Agent Phone: Cell: (517) 673-1829
Agency Title: Key Realty

Estimate Your Payment
Estimated Payment
$ 588.54 per month $559.37 Principal & Interest $0.00 Property Tax (data not provided by mls) $29.17 Homeowner's Insurance
6065 Millbrook Road E | MLS# 1951317
This single family home located at 6065 Millbrook Road E, Mount Pleasant, MI 48858 is currently listed for sale with an asking price of $100,000. This property was built in 2003 and has 3 bedrooms with 1200 sq. ft. Millbrook Road E is located within the Shepherd Public School District school district. Search Mount Pleasant real estate on www.teamchildersrealty.com today.