

BEDS3
BATHS1 full
SQUARE FEET1,064
MLS#299493
STATUSActive Under Contract
PROPERTY TYPEResidential - Single Family
Property Description
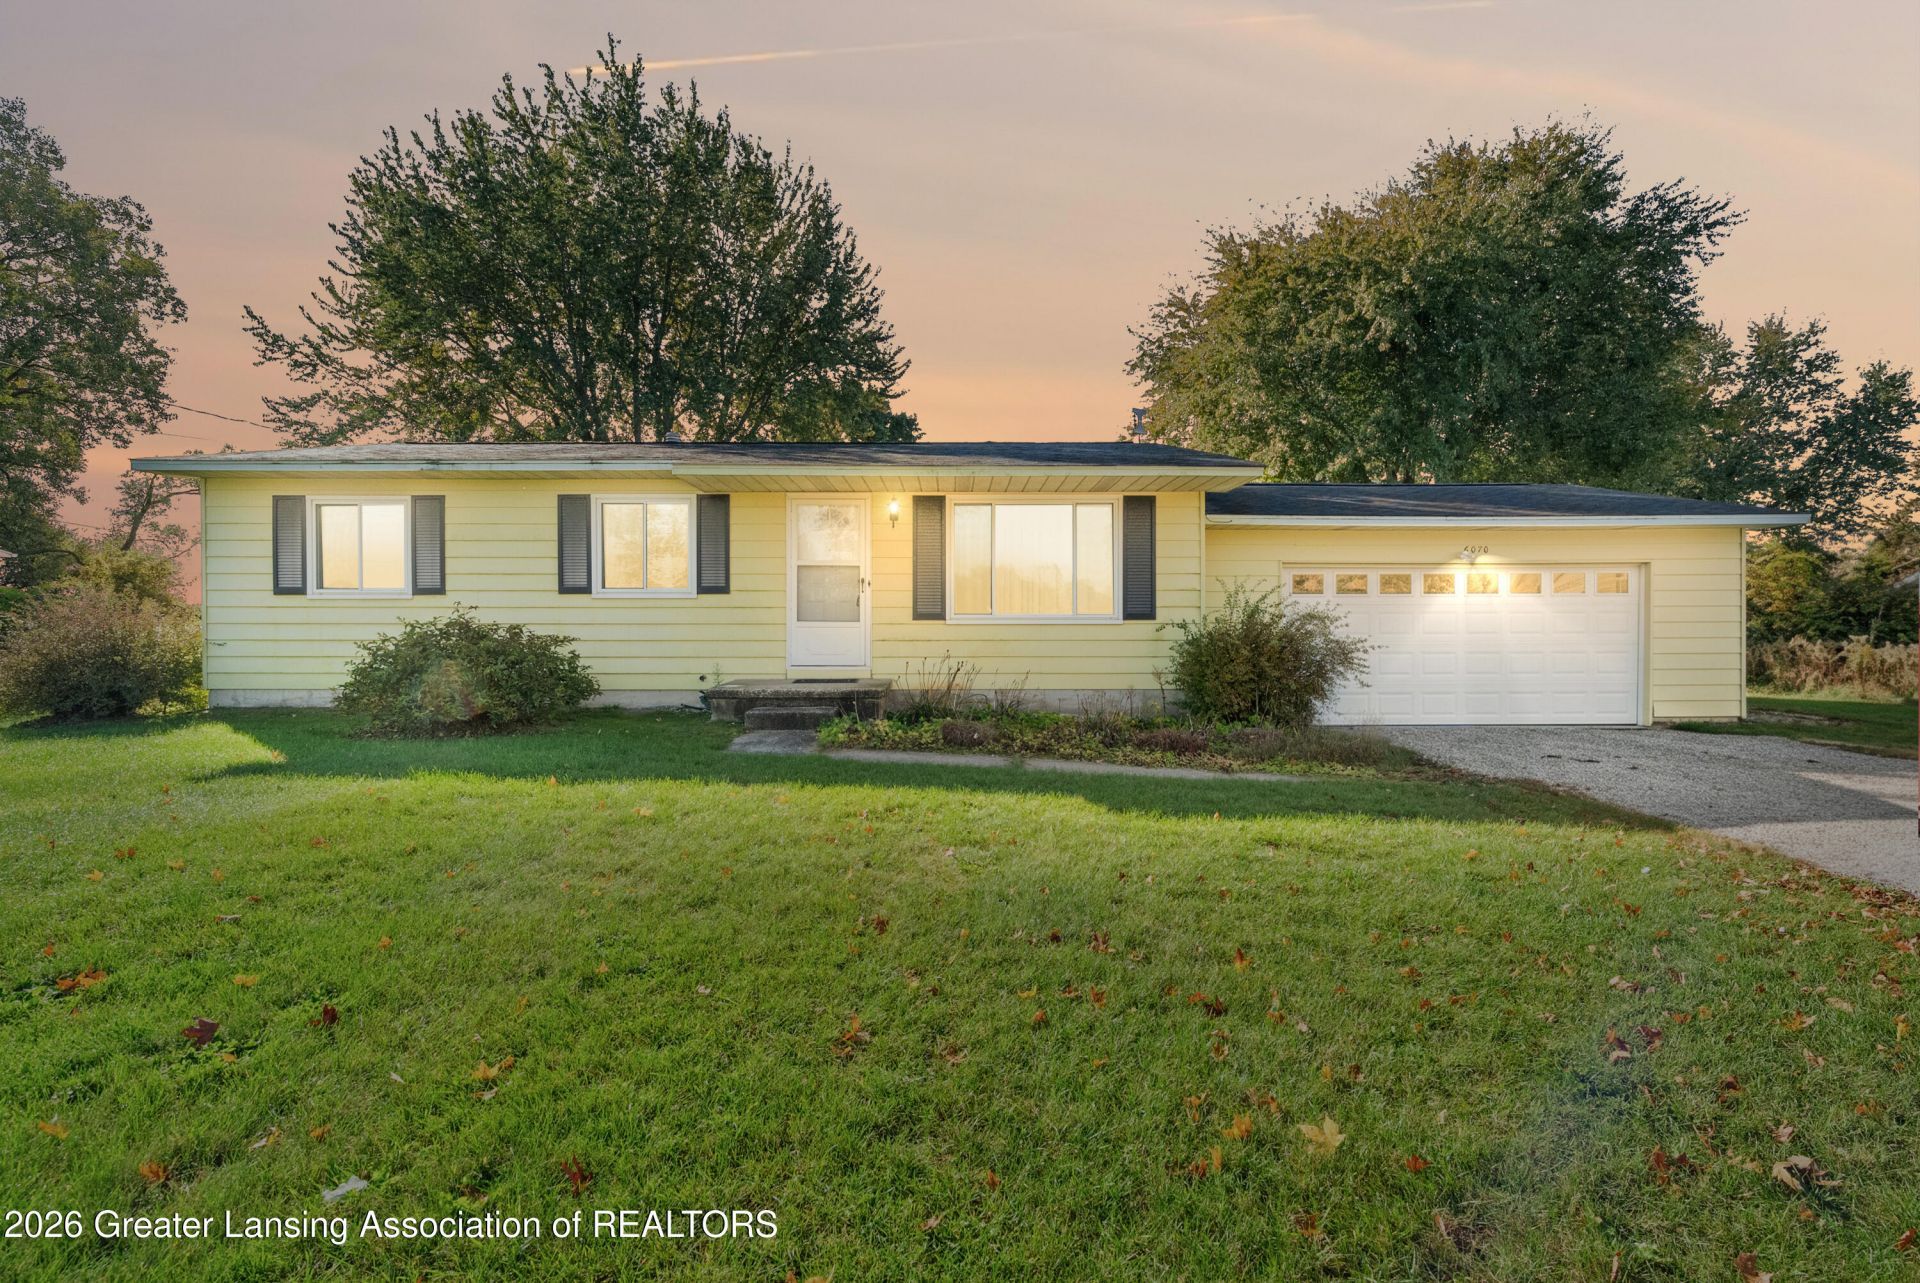
Welcome to 6070 E. Vienna Road! This charming 3-bedroom, 1-bath ranch sits on a spacious .76-acre lot, offering the perfect blend of comfortable living and peaceful country surroundings. With 1,064 square feet of main-level living space, this home features a welcoming living room, eat-in kitchen with breakfast bar, and three conveniently located bedrooms. The full, partially finished basement provides additional flexible space and storage. Enjoy the outdoors from the covered porch or deck overlooking the generous yard with mature trees and room to garden, entertain, or simply relax. Additional highlights include a 2-car attached garage, storage shed, central air, natural gas heat, and a generator. Located in the Clio School District, this property offers plenty of potential, it just needs your vision and some elbow grease to make it your own. Schedule your showing and discover the possibilities!
Property Features
Property Type: Residential - Single Family
Cooling: Central Air
Fireplaces: 1
Fuel Type: Gas
Garage: 2 car attached
Heating: Forced Air, Natural Gas
Home Style: Ranch
Lot Size: 0.76 Acres
Roof Type: Shingle
Stories: 1.0
Taxes: $1,435
Year Built: 1972
Feature Descriptions
Appliances: Built-In Electric Oven, Dishwasher, Gas Water Heater, Refrigerator, Washer/Dryer, Water Softener Owned
Days on Site: 23
Exterior: Aluminum Siding
Flooring: Carpet, Laminate, Linoleum
Interior Amenities: Breakfast Bar, Ceiling Fan(s), Eat-in Kitchen, Laminate Counters, Pantry
Laundry: In Basement, Sink
Lot: Back Yard, Few Trees, Front Yard, Landscaped, Views
Lot Dimensions: 100 x 333
Parcel #: 25-17-24-100-016
Parking: Attached, Driveway, Garage Faces Front, Gravel
Patio/Porch: Covered, Deck
Road Frontage: State Road
Road Surface: Paved
Sewer: Septic Tank
SQFT Total: 2104
Utilities: High Speed Internet Available, Cable Available
Water: Well
Room Sizes
Living Room: Level - First
Dining Room: Level - First
Kitchen: Level - First
Primary Bedroom: Level - First
Bedroom 2: Level - First
Bedroom 3: Level - First
Listed By / Shown By
Listed By
Agency Name: Keller Williams Realty Lansing
Shown By
Agent Name: Julie Childers
Agent Phone: Cell: (517) 673-1829
Agency Title: Key Realty

Estimate Your Payment
Estimated Payment
$ 1,178.36 per month $1,006.31 Principal & Interest $119.58 Property Tax $52.47 Homeowner's Insurance
6070 E Vienna Road | MLS# 299493
This single family home located at 6070 E Vienna Road, Clio, MI 48420 is currently listed for sale with an asking price of $179,900. This property was built in 1972 and has 3 bedrooms and 1 full baths with 1064 sq. ft. Search Clio real estate on www.teamchildersrealty.com today.