

BEDS2
BATHS2
SQUARE FEET1,403
MLS#1948087
STATUSActive
PROPERTY TYPEResidential - Condominium
SUBDIVISIONMI
SCHOOLElk Rapids Schools
Property Description
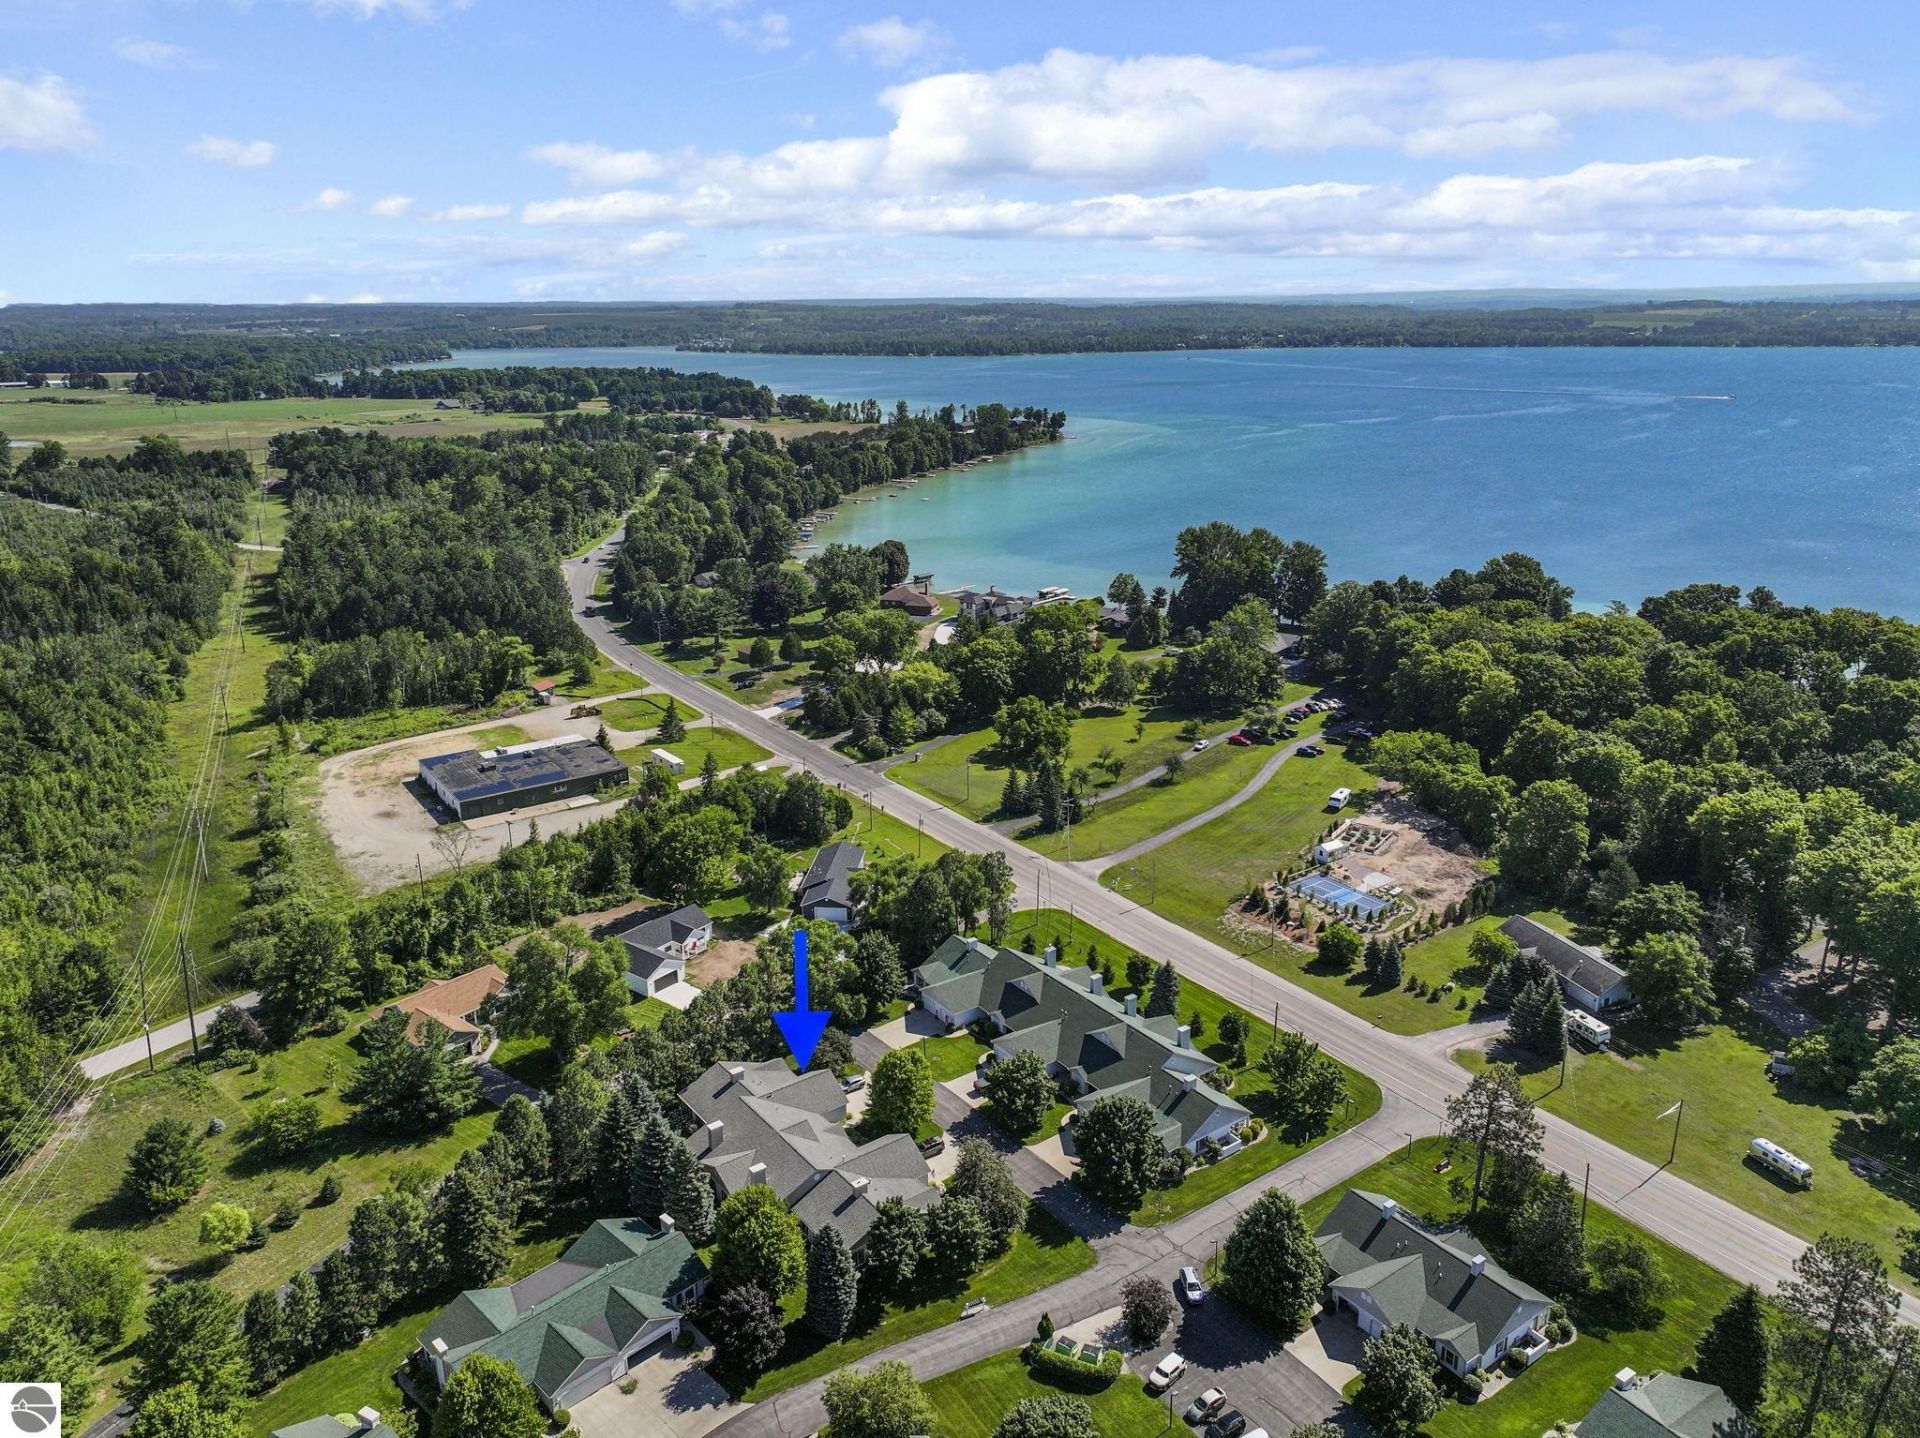
Welcome to this charming, updated 2-bedroom, 2-bath ranch condominium in the highly desirable Meadowview Commons of Elk Rapids. Offering 1,403 square feet of thoughtfully designed one-level living, this solidly built home features a bright, enclosed sunroomâ??perfect for enjoying morning coffee, reading, or relaxing year-round. Recent updates enhance the home's comfort and appeal. Ideally situated across from the Elk Rapids Golf Club this location offers an easy walk to downtown Elk Rapids, where you will find all the charm this lakeside community has to offer. Whether you're looking for a year-round residence or a low-maintenance Northern Michigan retreat, this beautifully maintained condo combines convenience, comfort, and an unbeatable location.
Property Features
Property Type: Residential - Condominium
Basement: Crawl Space
Home Style: 1 Story, 1 Story
Roof Type: Asphalt
Year Built: 2000
Feature Descriptions
Above Ground Finished SQFT: 1403
Appliance(s)/Equipment: Refrigerator, Oven/Range, Dishwasher, Microwave, Washer, Dryer, Drapes, Curtain Rods, Natural Gas Water Heater, Smoke Alarms(s)
Condo/Unit Access: No Steps
Condo/Unit Level: First Floor Level
Construction: Frame
Days on Site: 97
Exterior: Sprinkler System, Landscaped, Gutters
Garage/Parking: Attached, Door Opener, Paved Driveway, Concrete Floors
Heating/Cooling: Forced Air, Central Air
Heating/Cooling Source: Natural Gas
Interior: Walk-In Closet(s), Solarium/Sun Room, Granite Kitchen Tops, Island Kitchen, Drywall
Lot: Condo/None
Outbuilding(s): Yes
Road: Association, Blacktop, Privately Maintained
Sewer: Municipal
Water: Municipal
Waterfront Type: No
Room Sizes
Primary Bedroom: 15x13
Bedroom 2: 11x11
Kitchen: 12x8
Living Room: 16x11
Local Schools
School District: Elk Rapids Schools
Listed By / Shown By
Listed By
Agency Name: Century 21 Northland-Elk Rapids
Agency Phone: 231-264-4500
Shown By
Agent Name: Julie Childers
Agent Phone: Cell: (517) 673-1829
Agency Title: Key Realty

Estimate Your Payment
Estimated Payment
$ 2,442.43 per month $2,321.39 Principal & Interest $0.00 Property Tax (data not provided by mls) $121.04 Homeowner's Insurance
608 Meadowview Lane | MLS# 1948087
This condo located at 608 Meadowview Lane, Elk Rapids, MI 49629 is currently listed for sale with an asking price of $415,000. This property was built in 2000 and has 2 bedrooms with 1403 sq. ft. Meadowview Lane is located in the MI subdivision within the Elk Rapids Schools school district. Search MI real estate on www.teamchildersrealty.com today.