

BEDS4
BATHS3 full 1 partial
SQUARE FEET1,886
MLS#26047623
STATUSActive
PROPERTY TYPEResidential - Single Family
SUBDIVISIONWoodbrook Estates
SCHOOLSchoolcraft
Property Description
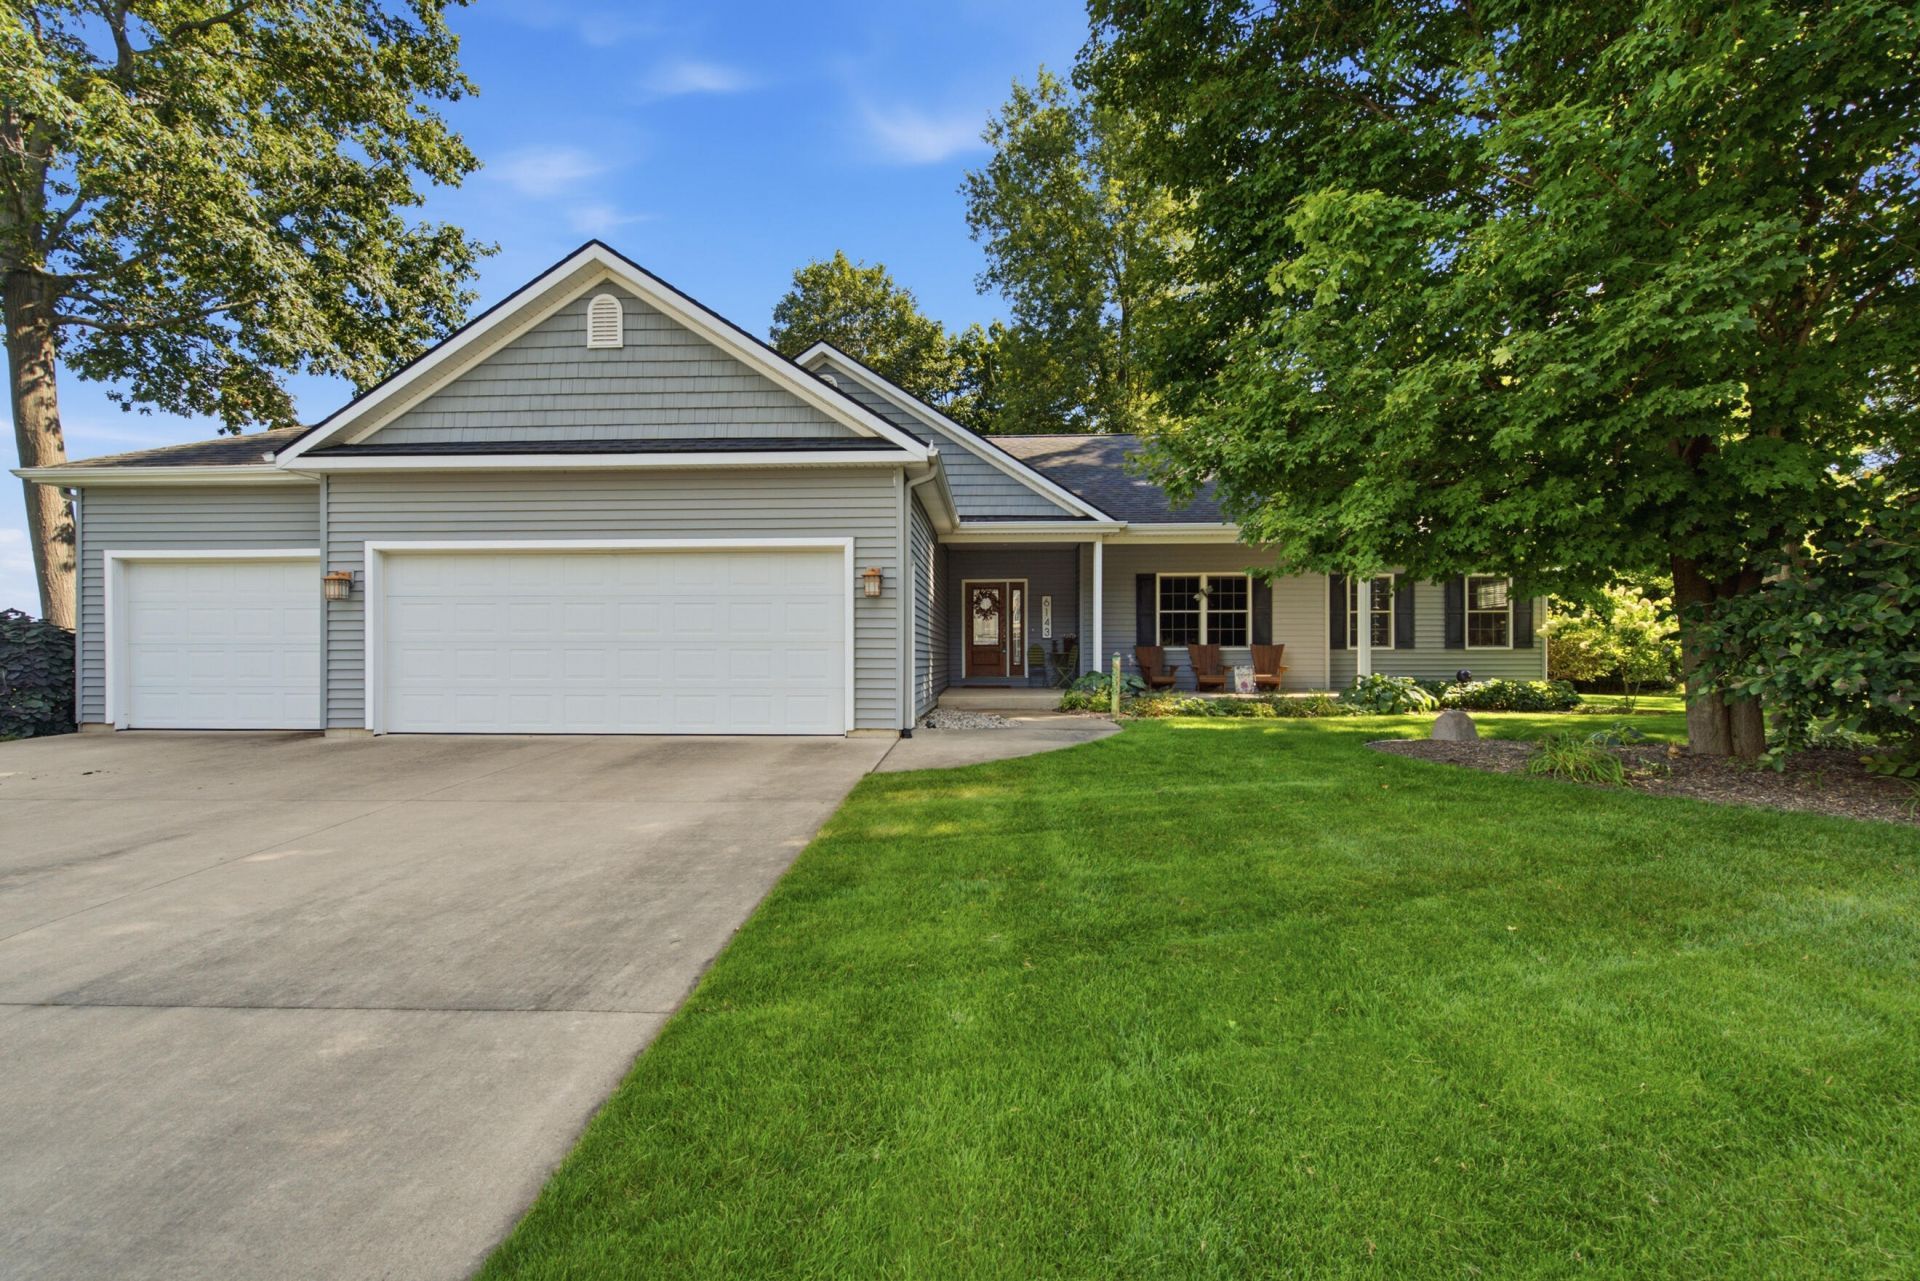
NEW PRICE! A significant price adjustment allows the next owners to select countertops that fit their style and preferences. Some moves are about having more. Others are about finding what fits the life youre living now?and the one still ahead. This custom ranch was thoughtfully designed with flexibility built in from the start. Set near the back of Woodbrook Estates, mature trees, established gardens and views across the fields provide visual breathing room?a setting that feels a little less like a subdivision and a lot more like an escape. Inside, an open yet intentionally defined floor plan keeps the main living spaces connected without making them all feel like one room. At its heart: rich hickory cabinetry custom-built by a local craftsman. The primary suite opens directly to its own stamped-concrete patio with hot-tub hookup, extending everyday living into the gardens beyond. A next chapter shouldnt mean giving up the things you love to do. Four garage bays provide room for ve vehicles, gear and projects. Downstairs, that designed flexibility continues. Bilco exterior access leads directly into a dedicated woodshop/workshop, ready for the next project, while extensive built-in storage makes room for everything you bring along. A generous finished living space includes a full bath, two egress windows and plumbing already in place for a future kitchenette or wet bar?space designed to adapt rather than dictate how it should be used. This isnt a home designed around having the most. Its designed around having what matters?and leaving room for whatever comes next.
Property Features
Property Type: Residential - Single Family
Basement: Full
Cooling: Central Air
Fireplaces: 1
Garage: 4 car attached
Heating: Forced Air
Home Style: Ranch
Lot Size: 0.61 Acres
Roof Type: Composition
Taxes: $4,511
Year Built: 2005
Feature Descriptions
Appliances: Dishwasher, Range, Refrigerator, Water Softener Owned
Days on Site: 42
Exterior: Vinyl Siding
Fireplace: Gas Log, Living Room
Fireplace Y/N: Yes
Flooring: Carpet, Tile, Wood
Interior: Ceiling Fan(s), Garage Door Opener, Pantry
Laundry: Laundry Room, Main Level
Lot: Level, Wooded
Lot Dimensions: 160 X 167X160 X167
Parcel Number: 13-35-235-180
Parking: Tandem, Garage Faces Front, Attached
Patio/Porch: Covered, Deck, Patio, Porch(es)
Road Surface: Paved
Rooms Total: 6
Sewer: Septic Tank
Sub Type: Single Family Residence
Utilities: Natural Gas Available, Electricity Available, Natural Gas Connected, High-Speed Internet
Water: Well
Window: Insulated Windows
Wooded: Yes
Local Schools
School District: Schoolcraft
Listed By / Shown By
Listed By
Agency Name: Five Star Real Estate
Agent Name: Suzanne Sloan
Agency Phone: 269-459-7898

Shown By
Agent Name: Julie Childers
Agent Phone: Cell: (517) 673-1829
Agency Title: Key Realty
 | The property comes from the Member MLS's of the Michigan Regional Information Center, LLC (MichRIC). Copyright 2026 Michigan Regional Information Center, LLC (MichRIC). All rights reserved. Information deemed reliable, but not guaranteed. Data Last Updated 10/20/2026. |
Estimate Your Payment
Estimated Payment
$ 3,495.17 per month $2,964.67 Principal & Interest $375.92 Property Tax $154.58 Homeowner's Insurance
6143 Sunshine Avenue | MLS# 26047623
This single family home located at 6143 Sunshine Avenue, Schoolcraft, MI 49087 is currently listed for sale with an asking price of $530,000. This property was built in 2005 and has 4 bedrooms and 3 full and 1 partial baths with 1886 sq. ft. Sunshine Avenue is located in the Woodbrook Estates subdivision within the Schoolcraft school district. Search Woodbrook Estates real estate on www.teamchildersrealty.com today.