

BEDS3
BATHS2 full 1 partial
SQUARE FEET2,203
MLS#297090
STATUSActive
PROPERTY TYPEResidential - Single Family
Property Description
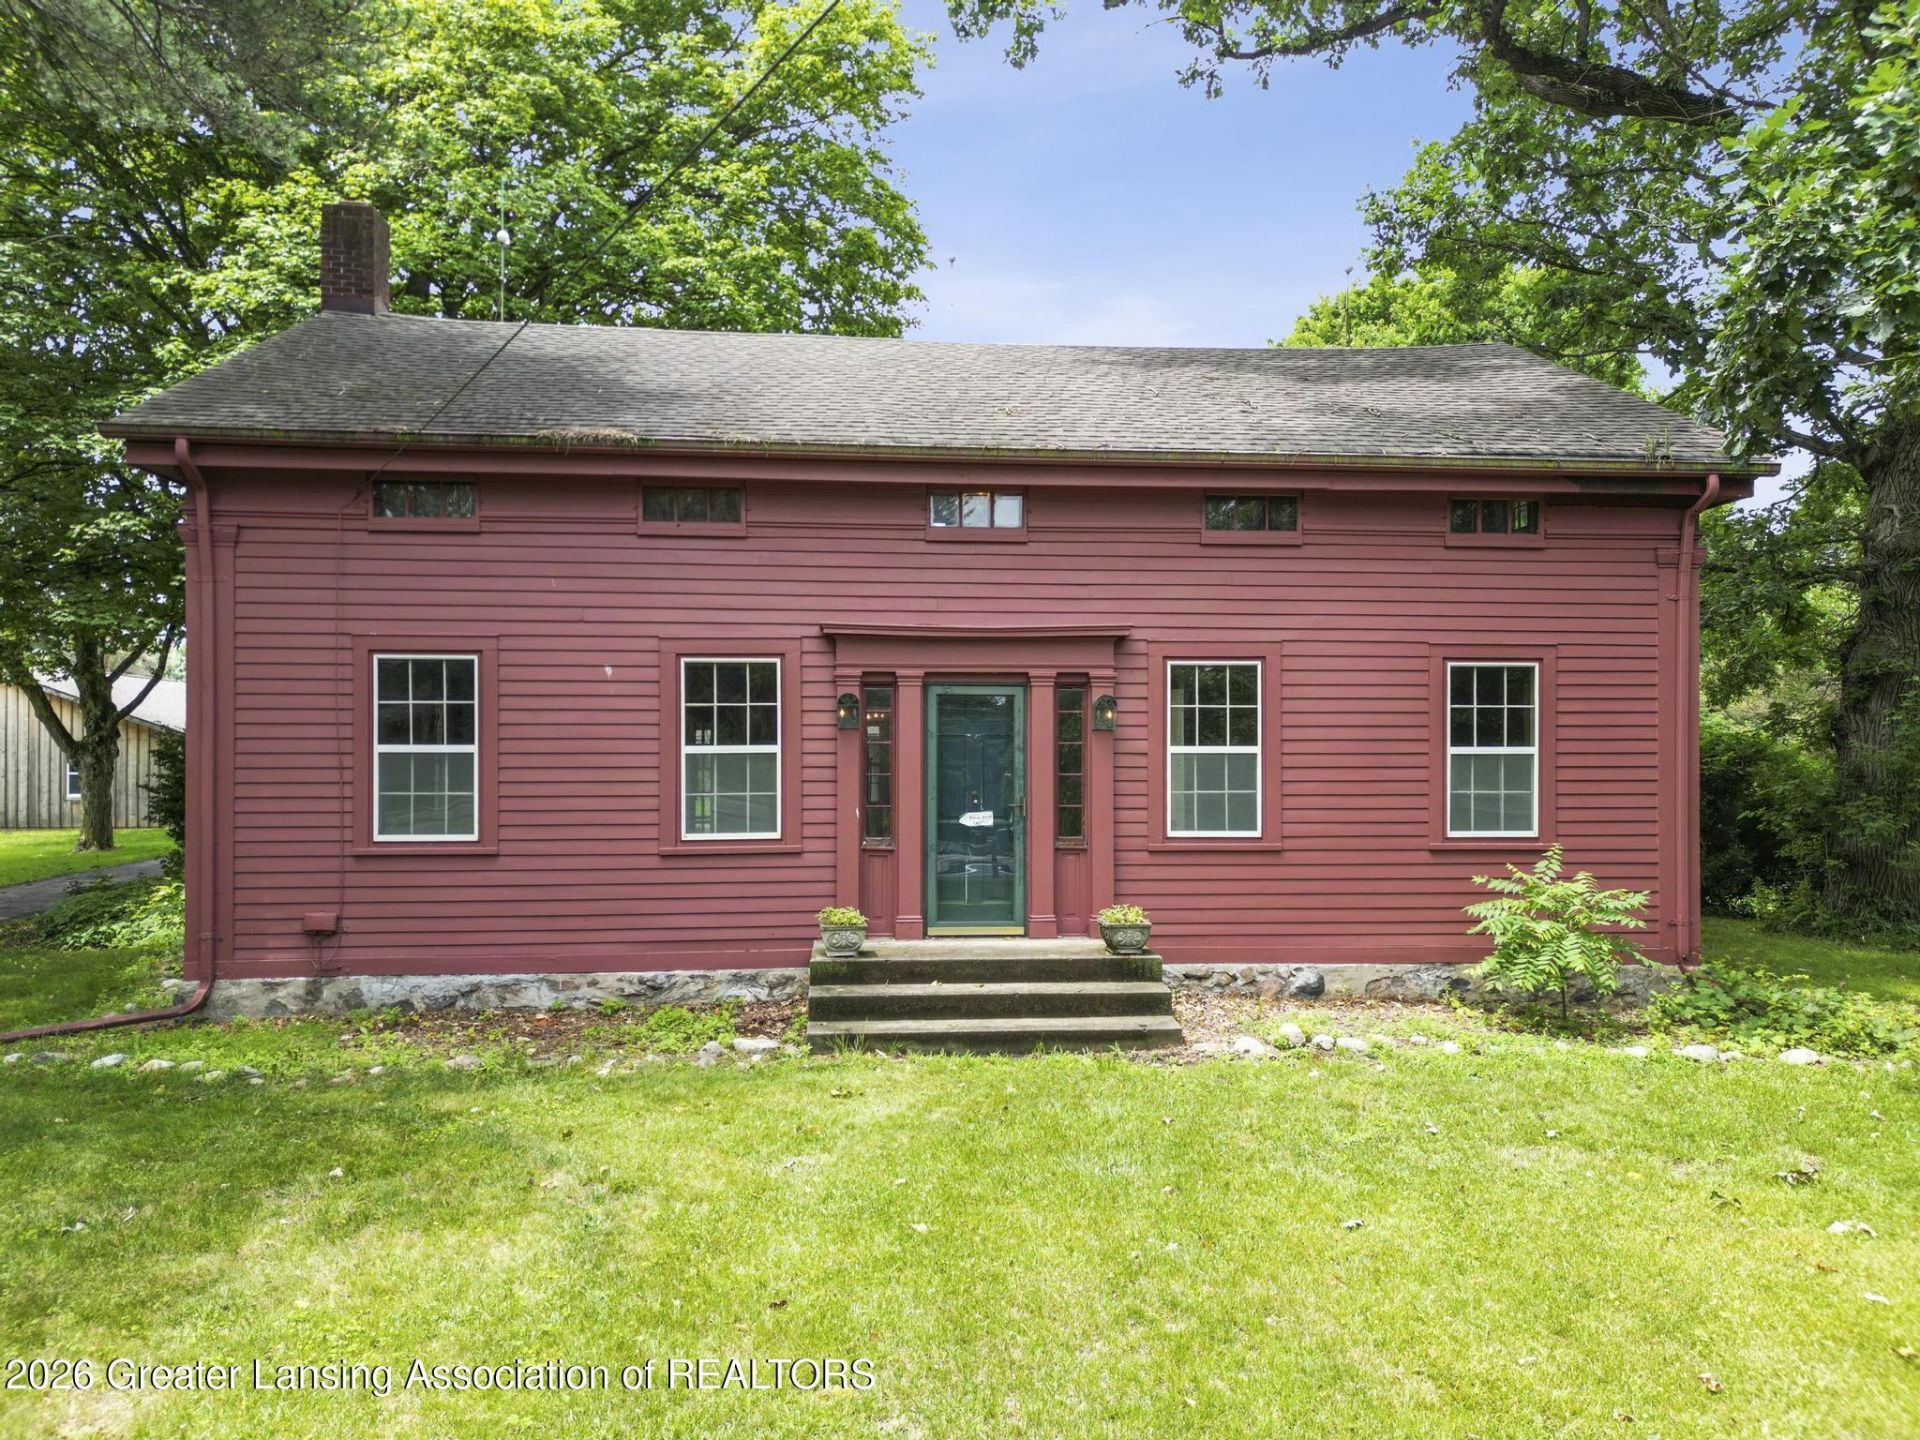
Welcome home to this beautiful historic home located just minutes outside of Salines downtown. Youre close to restaurants, shopping & parks yet still situated in a lovely, serene setting. If you are looking for an old historic home with hardwood floors, original wavy windows and plenty of storage, you have found the right home! Situated on just under two acres, this beautiful property boasts a large barn, three garages that will accommodate upwards of 20 cars and a shed you can turn back into a spa or update it into a she shed or man cave. The house needs some updating and is priced accordingly. Dont wait, this gem wont last long!
Property Features
Property Type: Residential - Single Family
Cooling: Central Air
Fuel Type: Gas
Garage: 20 car attached
Heating: Forced Air, Natural Gas
Lot Size: 1.86 Acres
Roof Type: Shingle
Taxes: $4,362
Year Built: 1850
Feature Descriptions
Appliances: Dryer, Electric Range, Microwave, Refrigerator, Tankless Water Heater, Washer, Water Softener Owned
Days on Site: 21
Exterior: Wood Siding
Flooring: Carpet, Vinyl, Wood
Laundry: Laundry Room, Main Level
Lot: Back Yard, Front Yard, Level, Many Trees
Lot Dimensions: 240X340X240X334
Parcel #: M-13-26-105-039
Parking: Attached, Driveway, Finished, Garage, Paved, Storage
Road Frontage: County Road
Road Surface: Asphalt
Sewer: Septic Tank
SQFT Total: 3302
Utilities: High Speed Internet Available, Cable Available
Water: Well
Room Sizes
Living Room: Level - First
Dining Room: Level - First
Kitchen: Level - First
Primary Bedroom: Level - First
Bedroom 2: Level - Second
Bedroom 3: Level - Second
Bedroom 4: Level - Second
Laundry: Level - First
Other: Level - First
Other: Level - First
Listed By / Shown By
Listed By
Agency Name: RE/MAX Real Estate Professionals
Shown By
Agent Name: Julie Childers
Agent Phone: Cell: (517) 673-1829
Agency Title: Key Realty

Estimate Your Payment
Estimated Payment
$ 3,717.58 per month $3,187.86 Principal & Interest $363.50 Property Tax $166.22 Homeowner's Insurance
6200 Ann Arbor-saline Road | MLS# 297090
This single family home located at 6200 Ann Arbor-saline Road, Saline, MI 48176 is currently listed for sale with an asking price of $569,900. This property was built in 1850 and has 3 bedrooms and 2 full and 1 partial baths with 2203 sq. ft. Search Saline real estate on www.teamchildersrealty.com today.