

BEDS5
BATHS3 full 1 partial
SQUARE FEET3,126
MLS#299914
STATUSActive
PROPERTY TYPEResidential - Single Family
Property Description
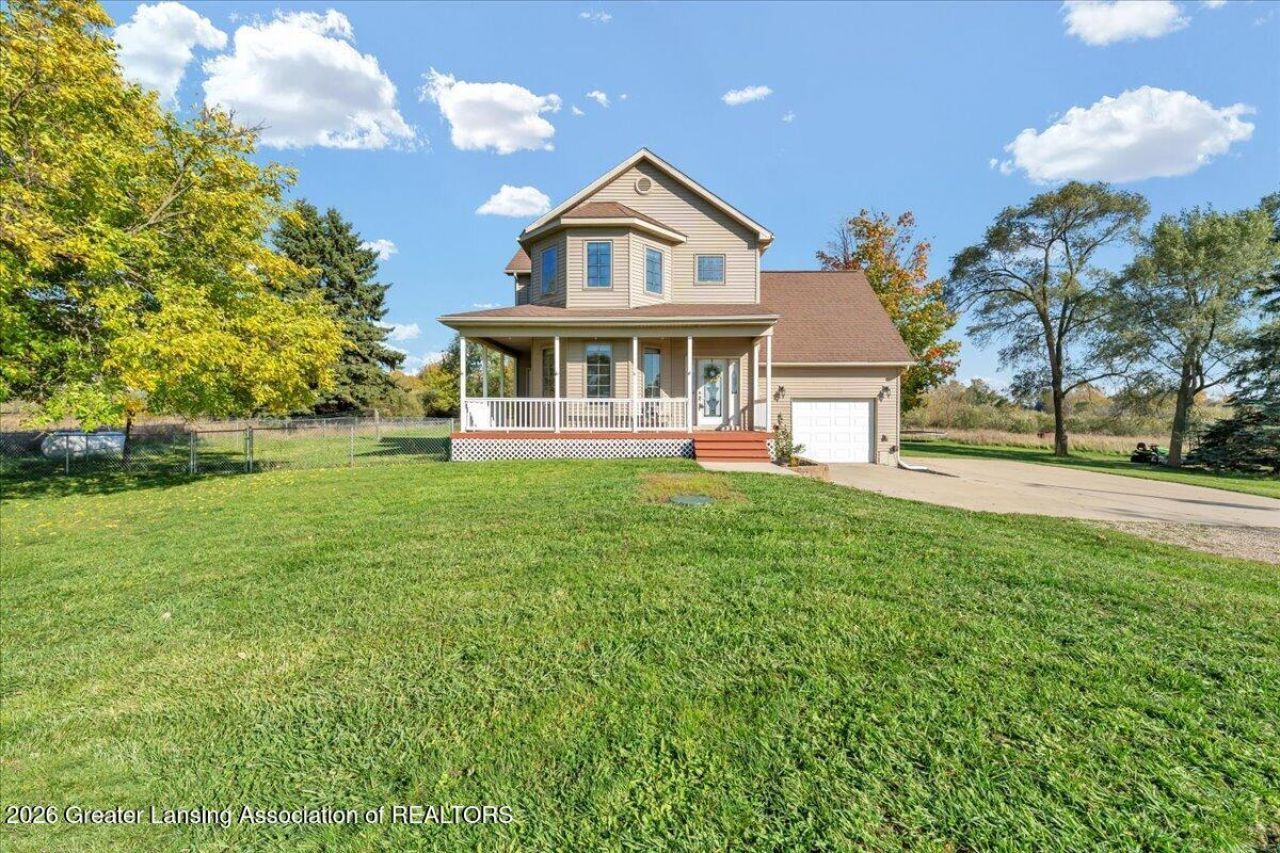
Enjoy room to spread out at 6204 N DeWitt Road, set back from the road on approximately 1.8 acres in a peaceful country setting. Only 1 miles from Motz Park! Fresh paint, updated carpet, and stainless steel kitchen appliances offer a welcoming, refreshed feel. The kitchen features an island and space for casual meals, while the separate dining room is ready for gatherings. A convenient entry area helps keep everyday essentials organized. Relax on the covered porch or enjoy the changing seasons from the enclosed three-season room. The lower level provides flexible space for a home office, workout area, or hobbies. Outside, the spacious yard, fire pit, attached garage, and additional storage offer practical features for daily living. Located in the St. Johns school district, this home combines a rural setting with versatile spaces inside and out. Some photos have been virtually staged.
Property Features
Property Type: Residential - Single Family
Cooling: Central Air
Heating: Forced Air
Home Style: Traditional
Lot Size: 1.81 Acres
Roof Type: Shingle
Stories: 2.0
Taxes: $3,363
Feature Descriptions
Appliances: Dishwasher, Dryer, Electric Range, Free-Standing Refrigerator, Humidifier, Microwave, Oven, Refrigerator, Stainless Steel Appliance(s), Washer, Washer/Dryer, Water Heater, Water Purifier, Water Purifier Owned, Water Softener
Days on Site: 5
Exterior: Vinyl Siding
Exterior Amenities: Fire Pit, Private Yard, Storage
Flooring: Carpet, Laminate, Tile
Interior Amenities: Breakfast Bar, Built-in Features, Ceiling Fan(s), Eat-in Kitchen, High Ceilings, Kitchen Island, Natural Woodwork, Recessed Lighting, Storage
Laundry: In Bathroom
Lot Dimensions: 1.8 acres
Parcel #: 19-090-017-300-015-00
Parking: Attached
Patio/Porch: Covered, Deck, Porch, Rear Porch
Road Frontage: County Road
Road Surface: Gravel
Security: yes
Security Features: Security System, Smoke Detector(s)
Sewer: Septic Tank
SQFT Total: 2886
Utilities: Water Connected, Sewer Connected, Natural Gas Available, Electricity Connected, Electricity Available
Water: Well
Listed By / Shown By
Listed By
Agency Name: Impact Real Estate
Shown By
Agent Name: Julie Childers
Agent Phone: Cell: (517) 673-1829
Agency Title: Key Realty

Estimate Your Payment
Estimated Payment
$ 2,457.25 per month $2,069.12 Principal & Interest $280.25 Property Tax $107.89 Homeowner's Insurance
6204 N Dewitt Road | MLS# 299914
This single family home located at 6204 N Dewitt Road, Saint Johns, MI 48879 is currently listed for sale with an asking price of $369,900. This property has 5 bedrooms and 3 full and 1 partial baths with 3126 sq. ft. Search Saint Johns real estate on www.teamchildersrealty.com today.