

BEDS6
BATHS4 full 2 partial
SQUARE FEET6,347
MLS#50215322
STATUSActive
PROPERTY TYPEResidential - Single Family
SUBDIVISIONSkylr Lake
SCHOOLWhiteford Agricultural Schools
Property Description
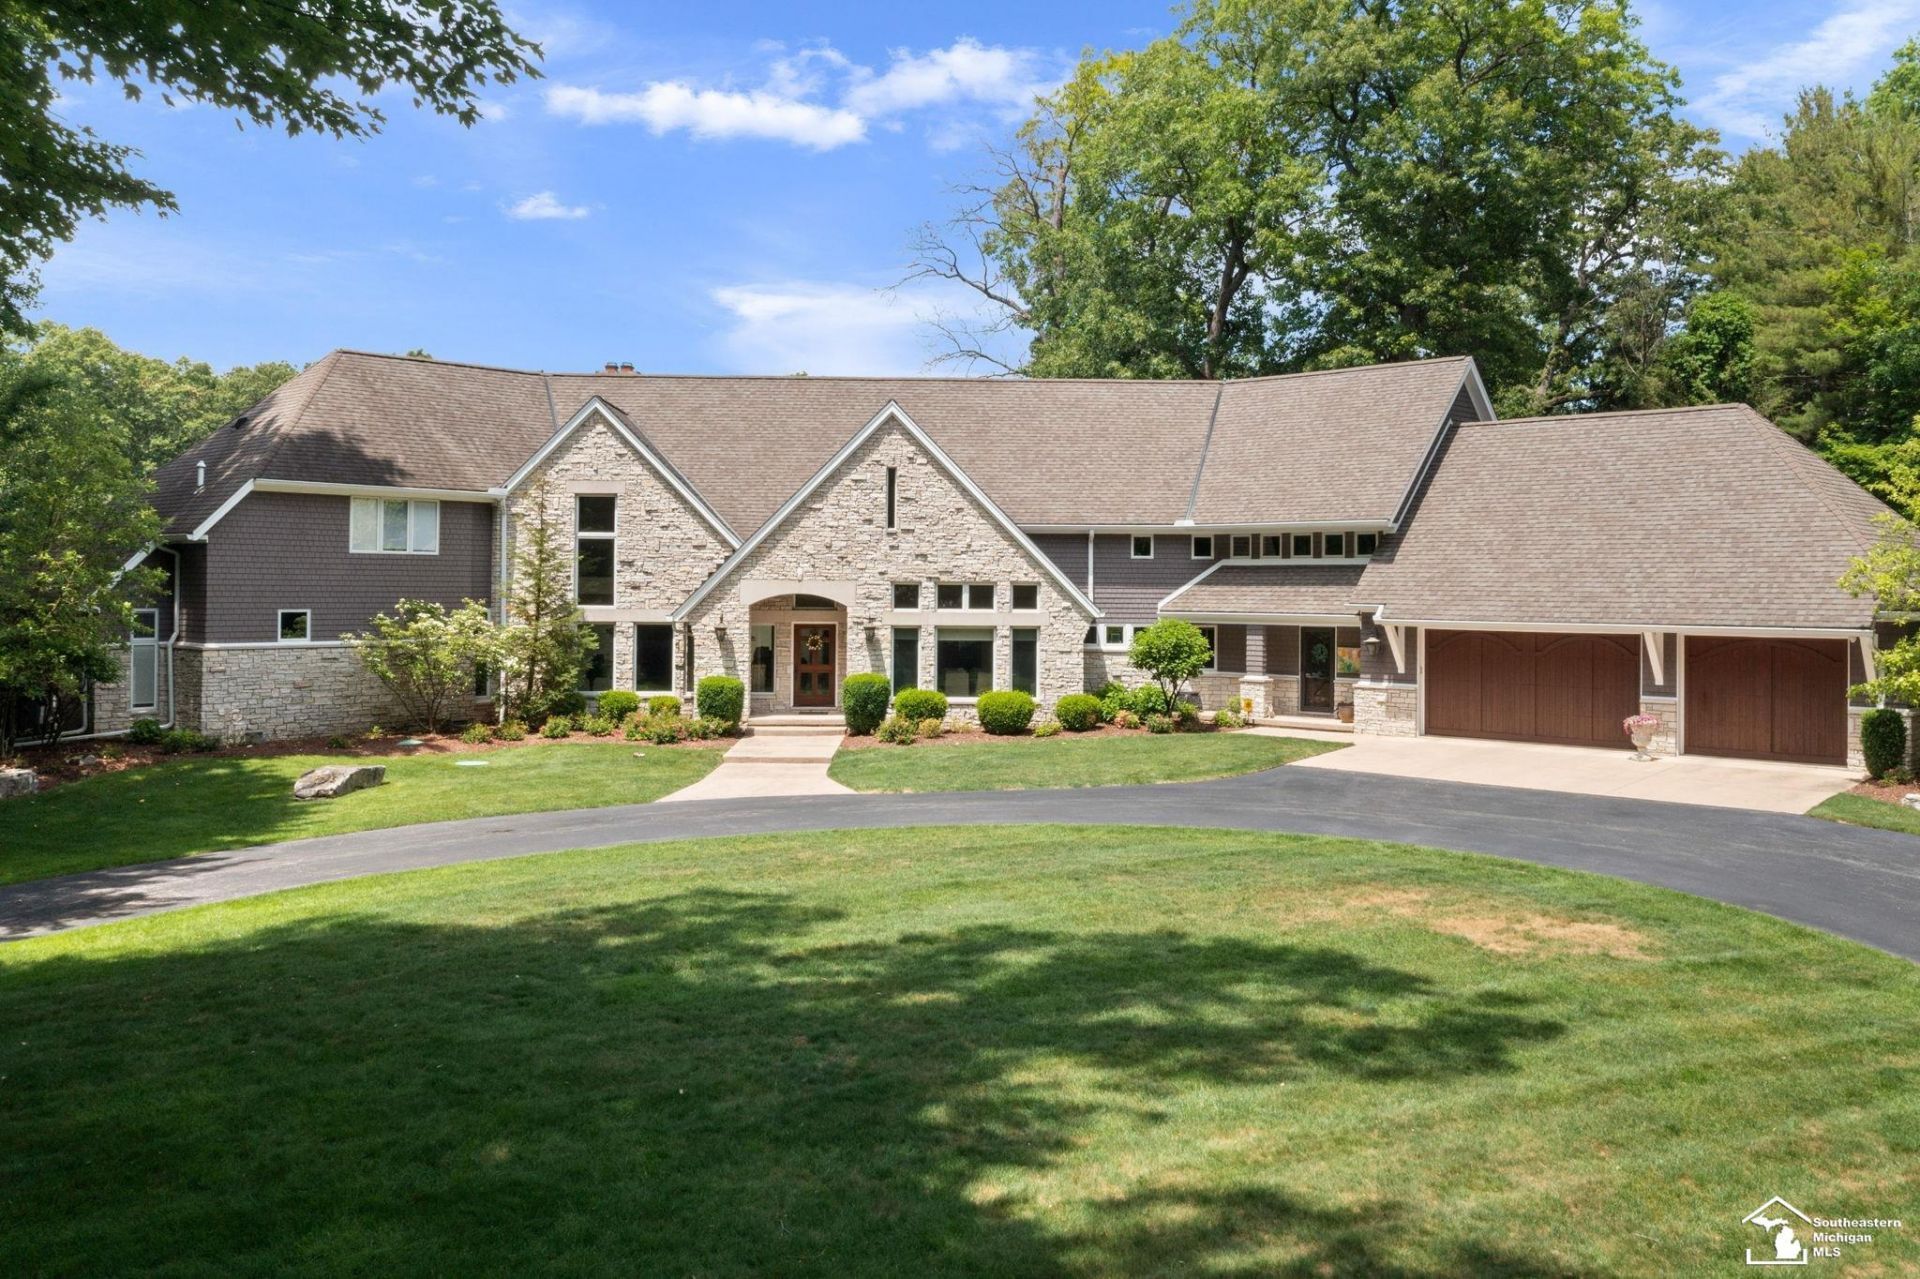
Welcome to the ENCHANTED FOREST! A rare opportunity to own an EXTRAORDINARY PRIVATE ESTATE where luxury, recreation, and timeless craftsmanship come together. Nestled on 16+ breathtaking wooded acres with access to a shared private lake, this remarkable BERMAN-BUILT residence offers an unmatched lifestyle surrounded by natural beauty and resort-style amenities. From the moment you arrive, the impressive stone and cedar exterior, meandering driveway, and exceptional curb appeal set the tone for what awaits inside. The thoughtfully designed floor plan features soaring ceilings, walls of windows, rich hardwood floors, custom built-ins, and seamless indoor-outdoor living. The spectacular great room is anchored by a floor-to-ceiling stone fireplace and overlooks the backyard oasis, while the CHEFS KITCHEN is equipped with abundant custom cabinetry, a large center island, premium appliances, generous workspace, and an adjoining sunroom perfect for casual gatherings. Entertain with ease in the elegant formal dining room, complete with soaring ceilings and abundant natural light, then unwind in the custom wet bar. One of the homes most impressive features is the STUNNING TWOSTORY LIBRARY, showcasing floor-to-ceiling custom bookcases, a fireplace, dramatic windows, and an upper-level gallery that creates the perfect executive office, reading retreat, or study. The PRIVATE main floor primary suite offers a peaceful escape with private outdoor access, a spa-inspired bath featuring a soaking tub, oversized walk-in shower, dual vanities, and an expansive custom walk-in closet with abundant built-ins. Step outside to your own YEARROUND RESORT featuring a beautiful in-ground SALTWATER pool with expansive patio, mature landscaping, and picturesque views of the surrounding woods and lake. Enjoy evenings around the lakeside fire pit, relax on the sandy shoreline, or take advantage of the shared private lake for swimming, kayaking, fishing, and enjoyment in every season. Completing this exceptional property is a substantial detached outbuilding with an upper-level one bedroom apartment?ideal for extended family, guests, a caretaker, or private home office/studio space. An AMAZING combination of PRIVACY, LUXURY, and TRANQUILITY, this ESTATE offers an unparalleled opportunity to enjoy peaceful country surroundings without sacrificing elegance or convenience.
Property Features
Property Type: Residential - Single Family
Basement: Yes
Fuel Type: Natural Gas
Garage: 4 car attached
Heating: Forced Air
Home Style: Traditional
Lot Size: 7.77 Acres
Stories: 2.0
Taxes: $19,574
Year Built: 2004
Feature Descriptions
Additional Structures: Pole Barn
Bath Features: Whirlpool/Hot Tub
Days on Site: 94
Exterior: Aluminum, Vinyl Siding
Exterior: Inground Pool, Patio, Porch
Fireplace: FamRoom Fireplace
Hot Tub: Yes
Interior: Walk-In Closet
Lot Features: Treed
Parking Notes: Covered Parking
Sewer: Septic
Summer Tax: 7157.3
Swimming Pool: Yes
Water: Private Well
Water Features: Lake Frontage, Lake/River Access
Winter Tax: 12417.25
Room Sizes
Bedroom 1: 18 X 21 Level Main
Bedroom 2: 11 X 18 Level Upper
Bedroom 3: 19 X 19 Level Upper
Bedroom 4: 12 X 18 Level Upper
Dining Room: 16 X 18 Level Main
Kitchen: 32 X 15 Level Main
Laundry Room: 9 X 11 Level Main
Library/ Den: 19 X 20 Level Main
Living Room: 36 X 24 Level Main
Sunroom: 20 X 20 Level Main
Additional Room 2: 31 X 31 Level Upper
Local Schools
School District: Whiteford Agricultural Schools
Listed By / Shown By
Listed By
Agency Name: RE/MAX Preferred Associates
Agency Phone: 734-854-4000
Shown By
Agent Name: Julie Childers
Agent Phone: Cell: (517) 673-1829
Agency Title: Key Realty

Estimate Your Payment
Estimated Payment
$ 15,756.09 per month $13,424.92 Principal & Interest $1,631.17 Property Tax $700.00 Homeowner's Insurance
6217 Flanders Road | MLS# 50215322
This single family home located at 6217 Flanders Road, Ottawa Lake, MI 49267 is currently listed for sale with an asking price of $2,400,000. This property was built in 2004 and has 6 bedrooms and 4 full and 2 partial baths with 6347 sq. ft. Flanders Road is located in the Skylr Lake subdivision within the Whiteford Agricultural Schools school district. Search Skylr Lake real estate on www.teamchildersrealty.com today.