

BEDS4
BATHS3
SQUARE FEET2,650
MLS#1947940
STATUSActive
PROPERTY TYPEResidential - Single Family
SUBDIVISIONMI
SCHOOLBellaire Public Schools
Property Description
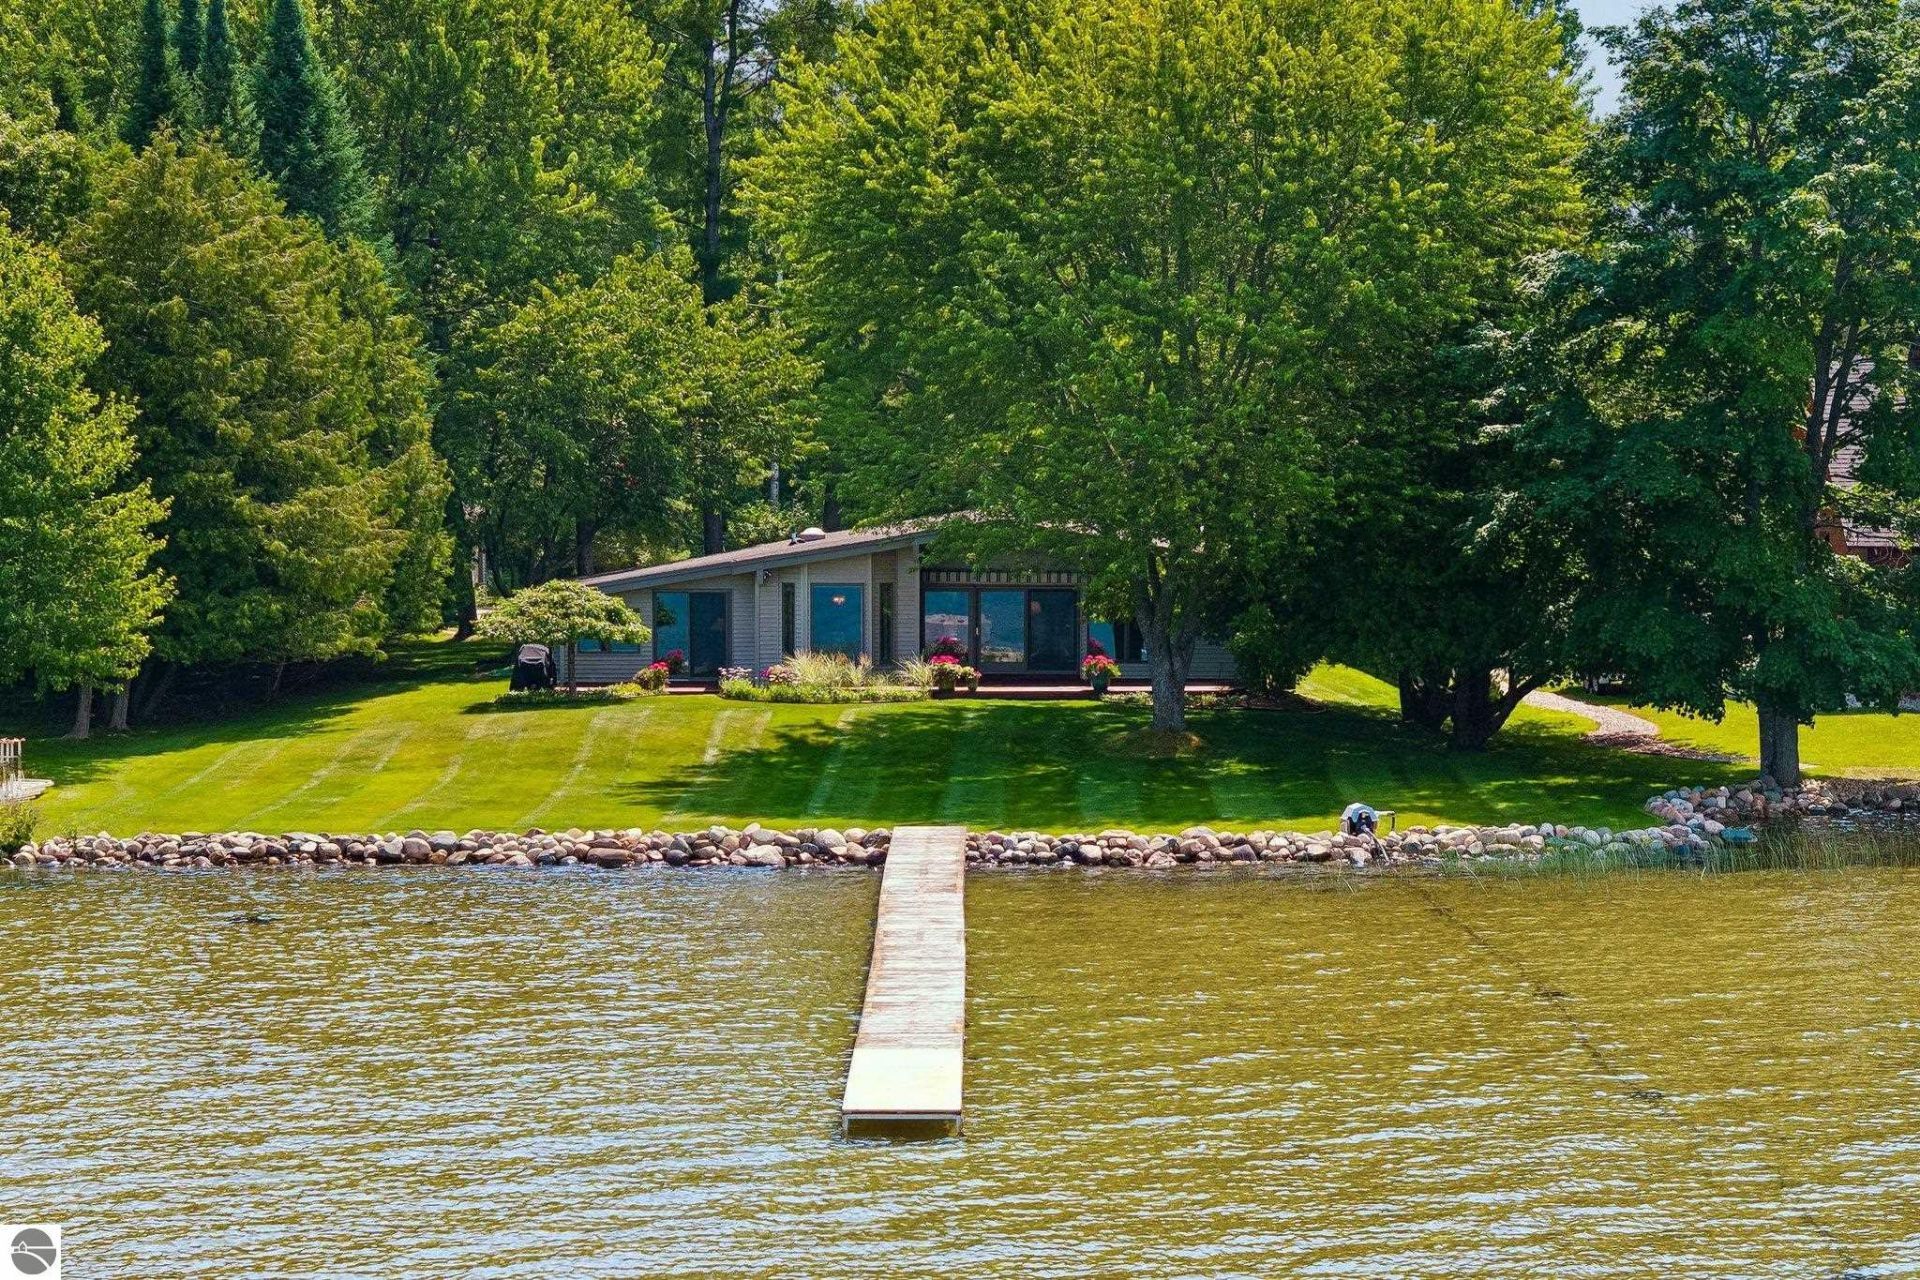
Beautiful, meticulously maintained Lake Bellaire home with breathtaking sunset views and 101 feet of premium shoreline. This 2,650 sq ft residence offers 4 bedrooms, 3 baths and flexible living space - including an office/den that can easily serve as a 5th bedroom. The great room is the heart of the home with expansive lake views, vaulted ceilings and a natural wood-burning fireplace. A second family room provides additional living and entertaining space. The open kitchen features a large island and recently updated appliances. Outside, enjoy a large lakeside deck with a retractable awning and screen for comfortable afternoon shade, a nearly new riprap seawall, and a .72-acre irrigated lawn framed by mature trees. A detached three-car garage with an unfinished loft above offers future potential for more finished living area. The property sits just a few hundred yards from the mouth of the Grass River, giving direct boating access to Clam Lake, Torch Lake, Skegemog Lake and Elk Lake - a Northern Michigan boating paradise. Located on a private road in a quiet setting, the home is only 1 mile from Shanty Creek for excellent golf and skiing, and 2 miles from downtown Bellaire???s dining, shopping and entertainment. Offered mostly furnished so you can start enjoying the lake life right away! Homes on Lake Bellaire rarely come to market - don???t miss this chance to secure a timeless family lake home on one of Northern Michigan???s most desirable lakes.
Property Features
Property Type: Residential - Single Family
Basement: Crawl Space, Slab
Home Style: 1 Story, 1 Story
Lot Size: 0.72 Acres
Roof Type: Asphalt
Year Built: 1970
Feature Descriptions
Above Ground Finished SQFT: 2650
Appliance(s)/Equipment: Refrigerator, Oven/Range, Disposal, Dishwasher, Microwave, Water Softener Owned, Washer, Dryer, Blinds, Electric Water Heater, Smoke Alarms(s)
Body of Water: Lake Bellaire
Construction: Frame
Days on Site: 3
Exterior: Sprinkler System, Deck, Sidewalk, Landscaped, Gutters
Garage/Parking: Detached, Door Opener, Concrete Floors
Heating/Cooling: Baseboard, Ductless A/C
Heating/Cooling Source: Natural Gas
Interior: Skylights, Foyer Entrance, Walk-In Closet(s), Breakfast Nook, Island Kitchen, Great Room, Den/Study, Beamed Ceilings, Vaulted Ceilings, Drywall
Lot: Metes and Bounds
Lot Dimensions: 101 x 283 x 124 x 219
Outbuilding(s): Yes
Road: Gravel, Privately Maintained
Sewer: Private Septic
Water: Private Well
Water Features: Priv Frontage (Wtr Side), Inland Lake, All Sports, Private Dock, Sandy Bottom, Public Lake, Sandy Shoreline
Waterfront Footage: 101
Waterfront Type: Yes
Year Remodeled: 1999
Room Sizes
Primary Bedroom: 14x15
Bedroom 2: 18x11
Bedroom 3: 11x10
Bedroom 4: 15x14
Family Room: 14x16 Level - Main Floor
Kitchen: 11x16
Living Room: 24x17
Local Schools
School District: Bellaire Public Schools
Listed By / Shown By
Listed By
Agency Name: Berkshire Hathaway Homeservices - TC
Agency Phone: 231-947-7777
Shown By
Agent Name: Julie Childers
Agent Phone: Cell: (517) 673-1829
Agency Title: Key Realty

Estimate Your Payment
Estimated Payment
$ 7,945.27 per month $7,551.52 Principal & Interest $0.00 Property Tax (data not provided by mls) $393.75 Homeowner's Insurance
6246 White Birch Lane | MLS# 1947940
This single family home located at 6246 White Birch Lane, Bellaire, MI 49615 is currently listed for sale with an asking price of $1,350,000. This property was built in 1970 and has 4 bedrooms with 2650 sq. ft. White Birch Lane is located in the MI subdivision within the Bellaire Public Schools school district. Search MI real estate on www.teamchildersrealty.com today.