

BEDS3
BATHS2 full
SQUARE FEET1,800
MLS#297534
STATUSActive
PROPERTY TYPEResidential - Single Family
Property Description
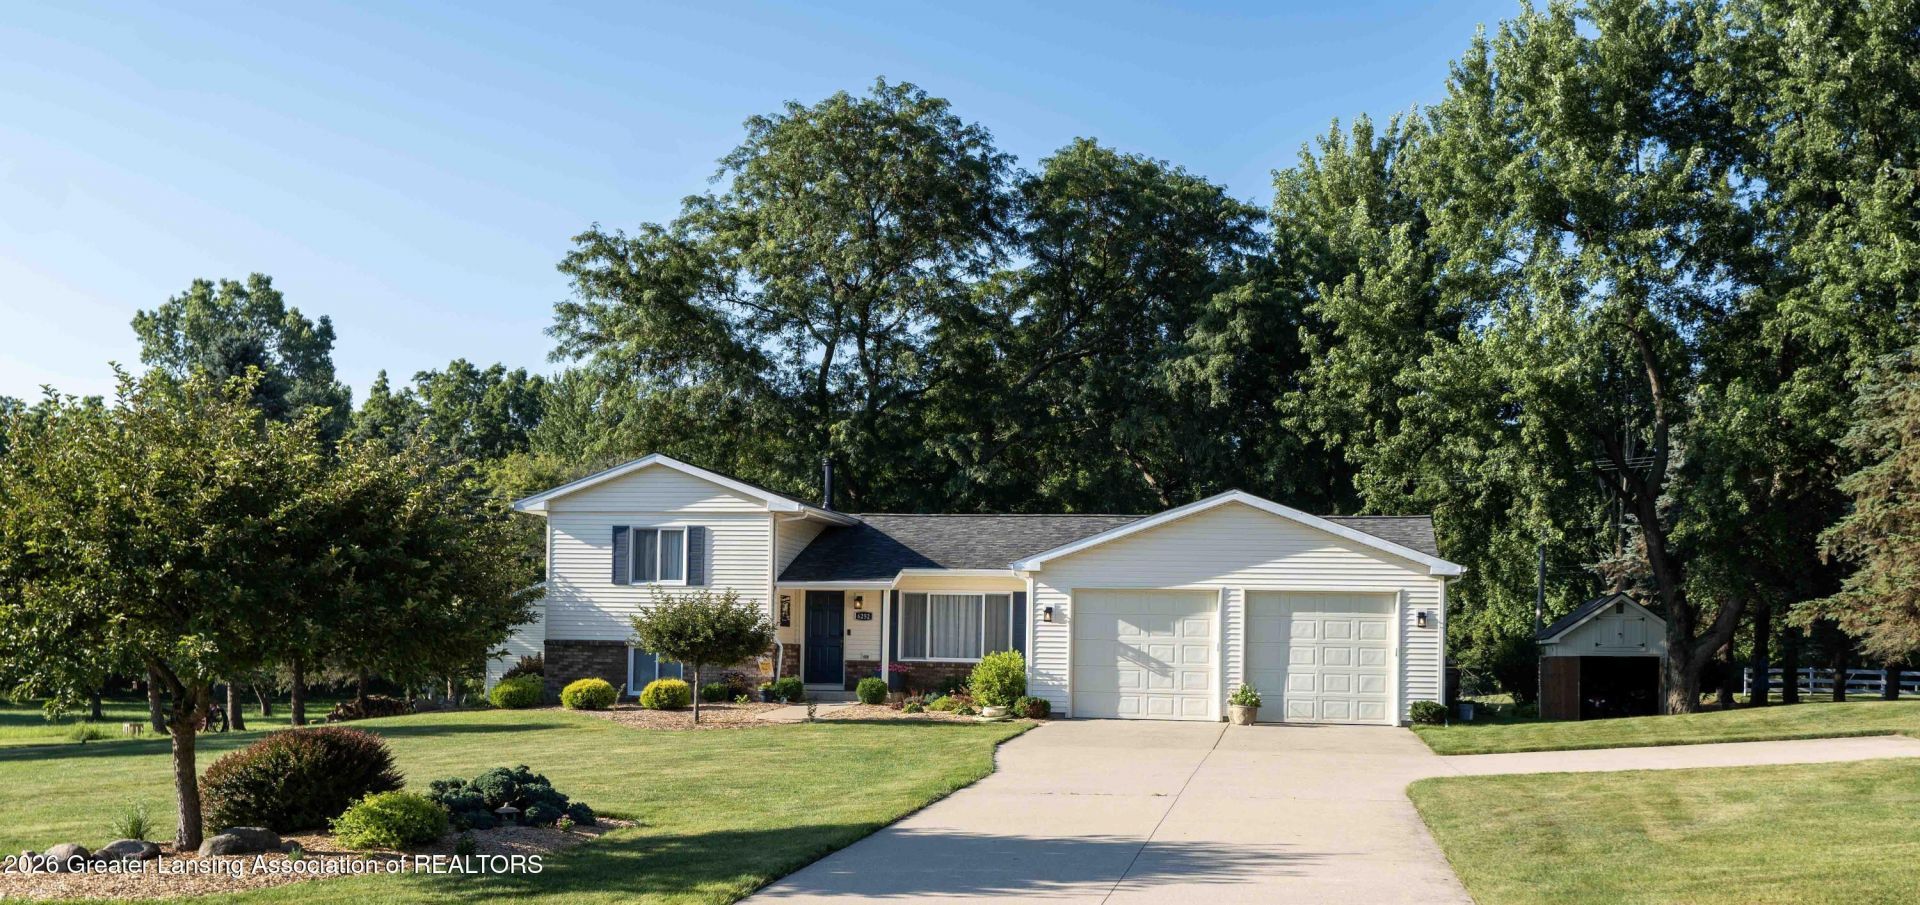
Welcome to the meticulously maintained 6252 N River Hwy situated on 2 beautiful acres! The recently installed gleaming hardwood floors throughout the main/upper levels & fresh earth-tone paint create a warm, inviting feel in this 3 bd/2 full bath tri-level. Home features a stunning kitchen w/ maple cabinetry & granite countertops & an impressive 4-piece bath w/ floor-to-ceiling tile & a relaxing soaking tub w/ a built-in TV. The spacious mudroom/laundry area includes abundant storage, counter space, & durable epoxy floors. Enjoy year-round views from the 4-seasons room overlooking the peaceful backyard & wildlife. A separate driveway leads to the expansive 30x40 pole barn with a 12x14 overhead door, perfect for an RV or boat. Roof 2024 (per previous owner). Generator hookup. 12x16 shed.
Property Features
Property Type: Residential - Single Family
Cooling: Central Air
Fuel Type: Gas
Garage: 2 car attached
Heating: Forced Air, Natural Gas
Lot Size: 2.00 Acres
Roof Type: Shingle
Taxes: $3,819
Year Built: 1976
Feature Descriptions
Appliances: Dishwasher, Dryer, Electric Oven, Electric Range, ENERGY STAR Qualified Appliances, Microwave, Refrigerator, Stainless Steel Appliance(s), Washer, Water Heater, Water Softener Owned
Days on Site: 3
Exterior: Brick, Vinyl Siding
Exterior Amenities: Garden, Rain Gutters
Flooring: Carpet, Ceramic Tile, Hardwood
Interior Amenities: Ceiling Fan(s), Crown Molding, Double Closet, Double Vanity, Eat-in Kitchen, Granite Counters, Pantry
Laundry: Laundry Room, Main Level, Sink
Lot: Back Yard, Front Yard, Garden, Landscaped, Many Trees
Lot Dimensions: 190x459
Parcel #: 23-040-006-300-038-00
Parking: Attached, Driveway, Garage, Garage Door Opener, Garage Faces Front, Paved
Patio/Porch: Front Porch
Road Frontage: County Road
Road Surface: Paved
Sewer: Septic Tank
SQFT Total: 2300
Utilities: Natural Gas Connected, Electricity Connected
Water: Well
Room Sizes
Living Room: Level - First
Dining Room: Level - First
Kitchen: Level - First
Primary Bedroom: Level - Second
Bedroom 2: Level - Second
Bedroom 3: Level - Basement
Family Room: Level - Basement
Other: Level - First
Laundry: Level - First
Listed By / Shown By
Listed By
Agency Name: Coldwell Banker Professionals-Delta
Shown By
Agent Name: Julie Childers
Agent Phone: Cell: (517) 673-1829
Agency Title: Key Realty

Estimate Your Payment
Estimated Payment
$ 2,848.96 per month $2,405.30 Principal & Interest $318.25 Property Tax $125.42 Homeowner's Insurance
6252 N River Highway | MLS# 297534
This single family home located at 6252 N River Highway, Grand Ledge, MI 48837 is currently listed for sale with an asking price of $430,000. This property was built in 1976 and has 3 bedrooms and 2 full baths with 1800 sq. ft. Search Grand Ledge real estate on www.teamchildersrealty.com today.