

BEDS2
BATHS1 full 1 partial
SQUARE FEET1,344
MLS#201843335
STATUSActive
PROPERTY TYPEResidential -
SUBDIVISIONT24N R9E
SCHOOLOscoda
Property Description
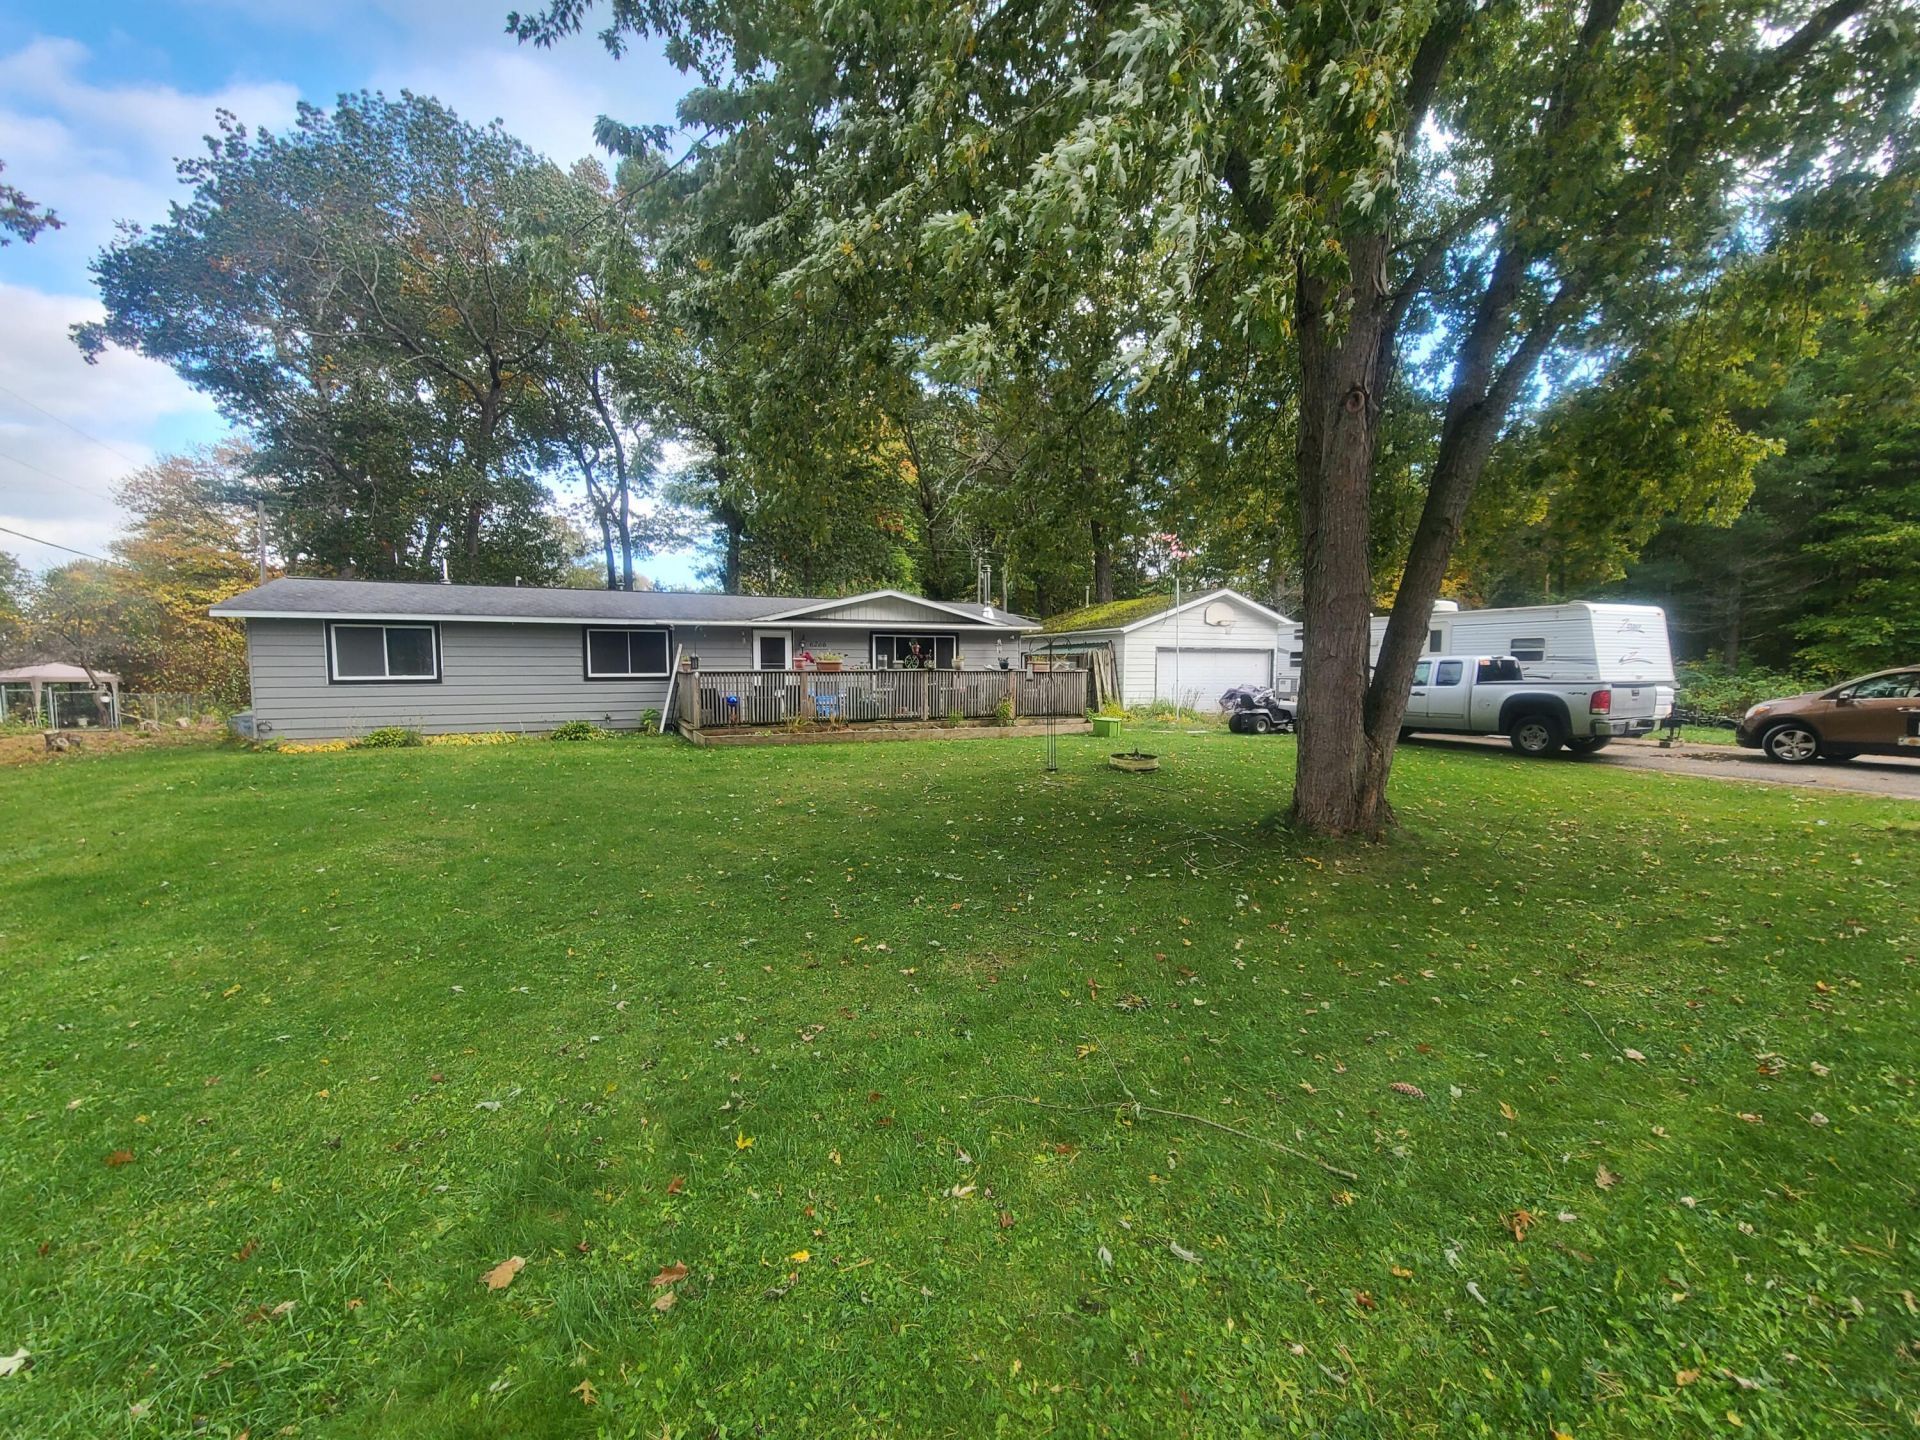
Check out this 2 bed 1 1/2 bath home, with an open floor plan that is perfect for entertaining, initially a 3 bed the owner opened entry between two of the bedrooms, for a bedroom/office combo space, so it could easily become 3 beds again. The peaceful setting of being nestled at the end of the street allows you to enjoy all the privacy and peace of living out of town, while still being in town. Giving you close proximity to all that downtown Oscoda offers. With many updates this is a must see!
Property Features
Property Type: Residential -
Fenced: Yes
Garage: 2
Heating: Forced Air, Natural Gas, Wood Stove
Home Style: Ranch
Lot Size: 0.53 Acres
Year Built: 1978
Amenities
Wood Stove
Deck
Fence
Shed
Feature Descriptions
Additional Rooms: Mud Room, Office
Date active: 2026-10-13
Days on Site: 5
Exterior: Aluminum
Financing Available: Cash, Conventional Mortgage, FHA, USDA/RD, VA
Foundation: Crawl
Heating Y/N: Yes
Laundry: Main Level
Lot Dimensions: 176 x 132
Mineral Rights: Unknown
Parcel Number: 064-J50-000-355-00
Road Surface: Paved
Sewer: Septic Tank
SQFT Above Grade: 1344
Water: Public
Room Sizes
Bathroom 1: 7.8 X 7.11 Level - 1st
Bathroom 2: 7.9 X 9.1 Level - 1st
Bedroom 1: 11.1 X 11.8 Level - 1st
Bedroom 2: 12.10 X 11 Level - 1st
Dining Room: 11 X 11.5 Level - 1st
Kitchen: 13.4 X 7.9 Level - 1st
Living Room: 14.9 X 25.1 Level - 1st
Other Room 1: 12.1 X 7.8 Level - 1st
Other Room 2: 6 X 7.4 Level - 1st
Utility Room: 7.9 X 9.1 Level - 1st
Local Schools
High School: Oscoda
Elementary School: Richardson
School District: Oscoda
Listed By / Shown By
Listed By
Agency Name: Heritage House Realty, P.C
Agency Phone: 989-735-5811
Shown By
Agent Name: Julie Childers
Agent Phone: Cell: (517) 673-1829
Agency Title: Key Realty

Estimate Your Payment
Estimated Payment
$ 1,059.37 per month $1,006.87 Principal & Interest $0.00 Property Tax (data not provided by mls) $52.50 Homeowner's Insurance
6266 Mikado Street | MLS# 201843335
This home located at 6266 Mikado Street, Oscoda, MI 48750 is currently listed for sale with an asking price of $180,000. This property was built in 1978 and has 2 bedrooms and 1 full and 1 partial baths with 1344 sq. ft. Mikado Street is located in the T24N R9E subdivision within the Oscoda school district. Search T24N R9E real estate on www.teamchildersrealty.com today.