

BEDS2
BATHS2
SQUARE FEET897
MLS#1951644
STATUSActive
PROPERTY TYPEResidential - Condominium
SUBDIVISIONMI
SCHOOLTraverse City Area Public Schools
Property Description
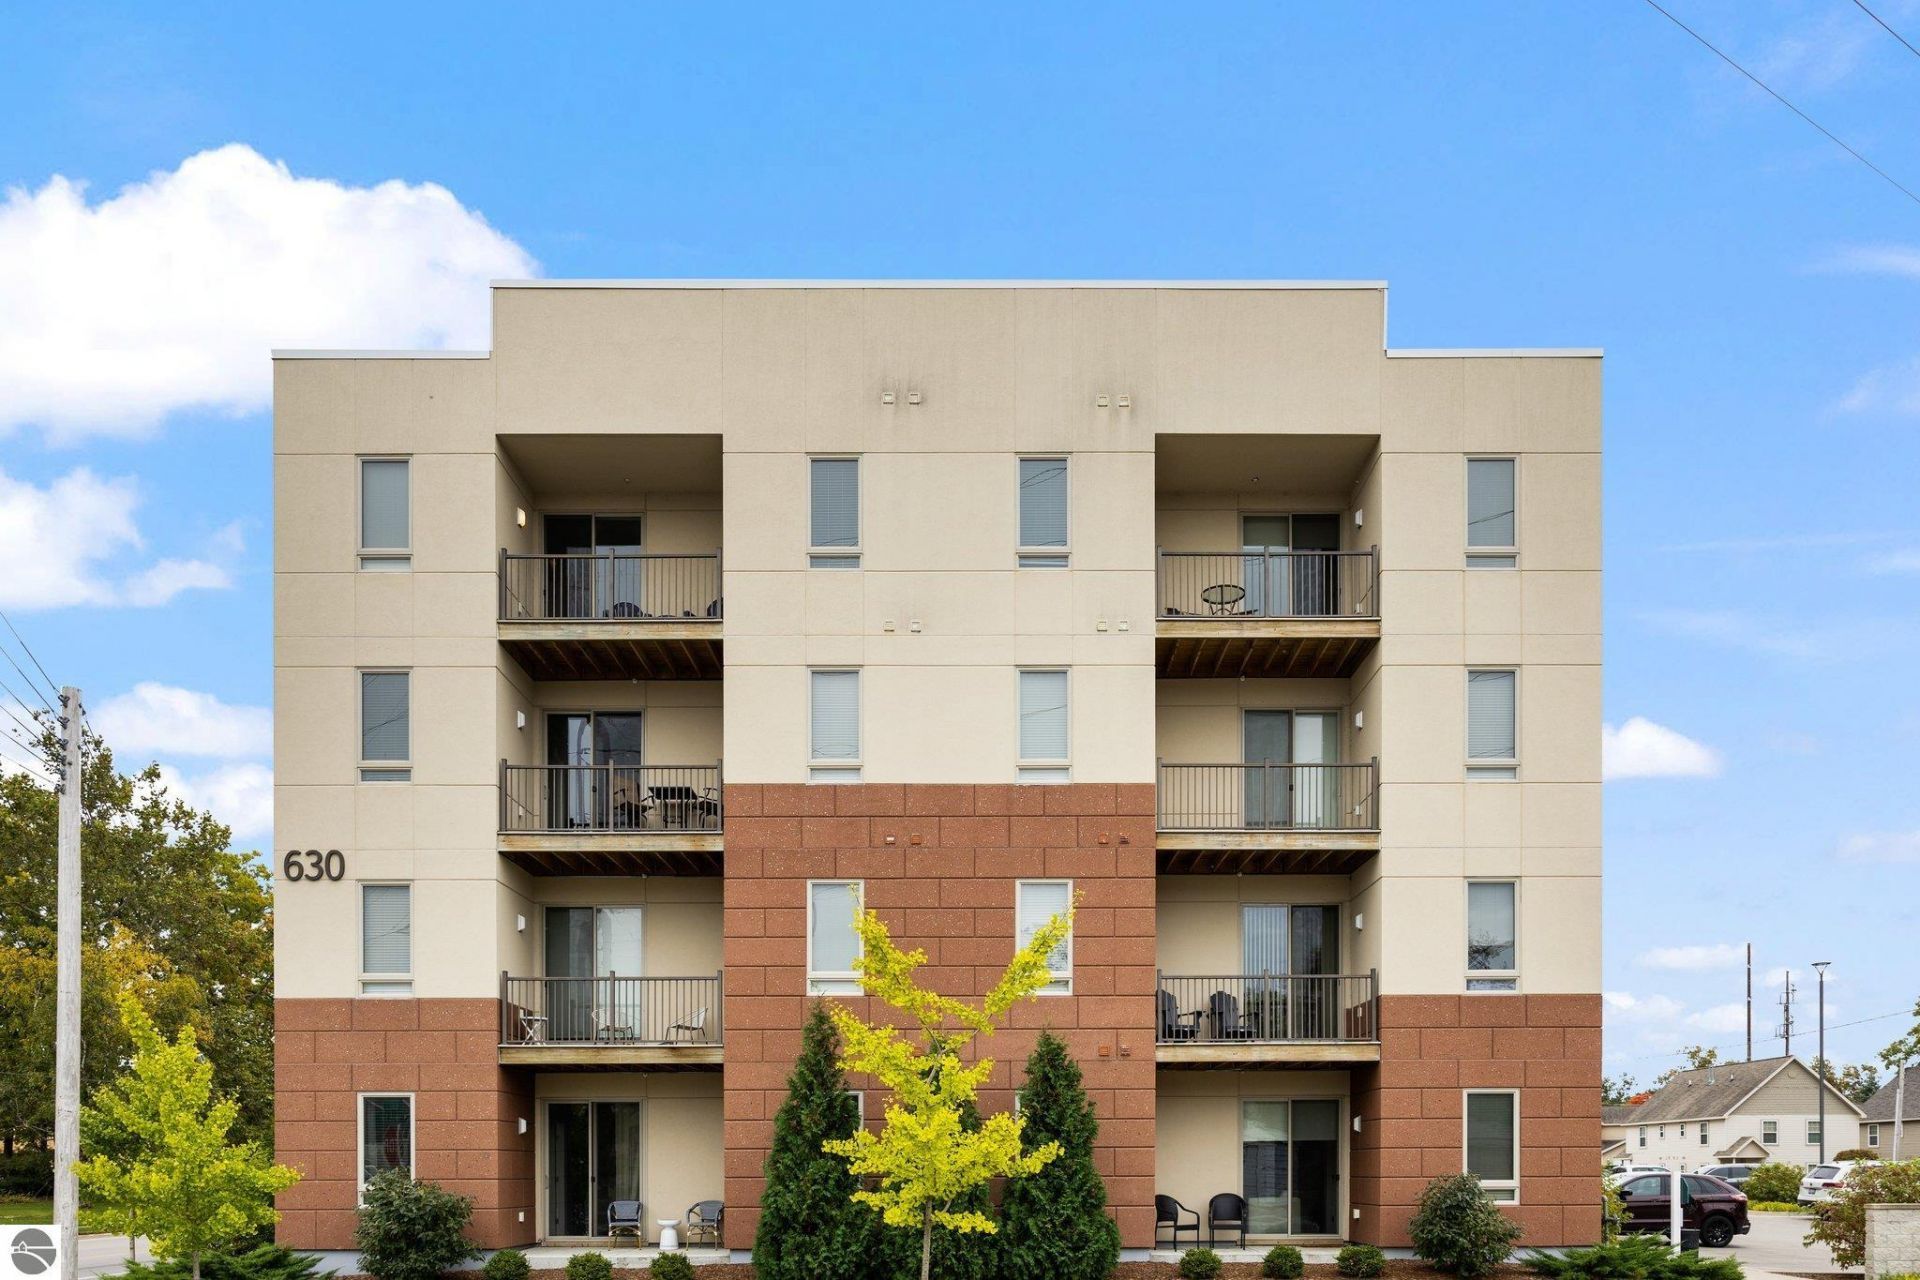
Stylish, fully furnished, and ready to enjoy, this 2-bedroom, 2-bath condo at Trailside 45 offers the perfect blend of comfort, character, and convenience. Thoughtfully decorated with stylish wallpaper throughout, the condo has a distinctive personality and comes completely furnished, making it easy to move right in or continue its use as a successful short-term rental. Rental performance numbers are available for interested buyers. Residents also enjoy access to a spacious community room, perfect for gathering with friends or relaxing, along with shared storage for bikes. Located directly on the TART Trail, this prime location puts you close to all the best of Traverse City, including The Filling Station, Civic Center Park, Bryant Park Beach, Oakwood Proper Burgers and Common Good Bakery. Whether youâ??re looking for a low-maintenance getaway, an income-producing investment, or a place to call home, this unique condo offers an opportunity to enjoy the Traverse City lifestyle right outside your door.
Property Features
Property Type: Residential - Condominium
Basement: Entrance Inside, Shared Storage
Home Style: Contemporary, Apartment, Contemporary, Apartment
Roof Type: Membrane
Year Built: 2018
Feature Descriptions
Above Ground Finished SQFT: 897
Appliance(s)/Equipment: Refrigerator, Oven/Range, Dishwasher, Microwave, Washer, Dryer, Exhaust Fan, Electric Water Heater
Condo/Unit Access: Elevator, No Steps
Condo/Unit Level: Second Floor Level
Construction: Frame
Days on Site: 4
Exterior: Sprinkler System, Balcony, Sidewalk, Handicap Access, Landscaped
Garage/Parking: Assigned Parking Space
Heating/Cooling: Forced Air, Central Air, Heat Pump
Heating/Cooling Source: Electric
Interior: Foyer Entrance, Solid Surface Counters
Lot: Condo/None
Outbuilding(s): Yes
Road: Public Maintained
Sewer: Municipal
Water: Municipal
Waterfront Type: No
Room Sizes
Primary Bedroom: 11.5x10 Level - Main Floor
Bedroom 2: 11x10 Level - Main Floor
Dining Room: 8x6 Level - Main Floor
Kitchen: 8x15 Level - Main Floor
Living Room: 13x12.5 Level - Main Floor
Local Schools
School District: Traverse City Area Public Schools
Listed By / Shown By
Listed By
Agency Name: REMAX Bayshore - Union St TC
Agency Phone: 231-941-4500
Shown By
Agent Name: Julie Childers
Agent Phone: Cell: (517) 673-1829
Agency Title: Key Realty

Estimate Your Payment
Estimated Payment
$ 1,912.75 per month $1,817.96 Principal & Interest $0.00 Property Tax (data not provided by mls) $94.79 Homeowner's Insurance
630 Garfield Avenue | MLS# 1951644
This condo located at 630 Garfield Avenue, Traverse City, MI 49684 is currently listed for sale with an asking price of $325,000. This property was built in 2018 and has 2 bedrooms with 897 sq. ft. Garfield Avenue is located in the MI subdivision within the Traverse City Area Public Schools school district. Search MI real estate on www.teamchildersrealty.com today.