

BEDS3
BATHS2 full 1 partial
SQUARE FEET1,455
MLS#26036548
STATUSActive
PROPERTY TYPEResidential - Condominium
SCHOOLAnn Arbor
Property Description
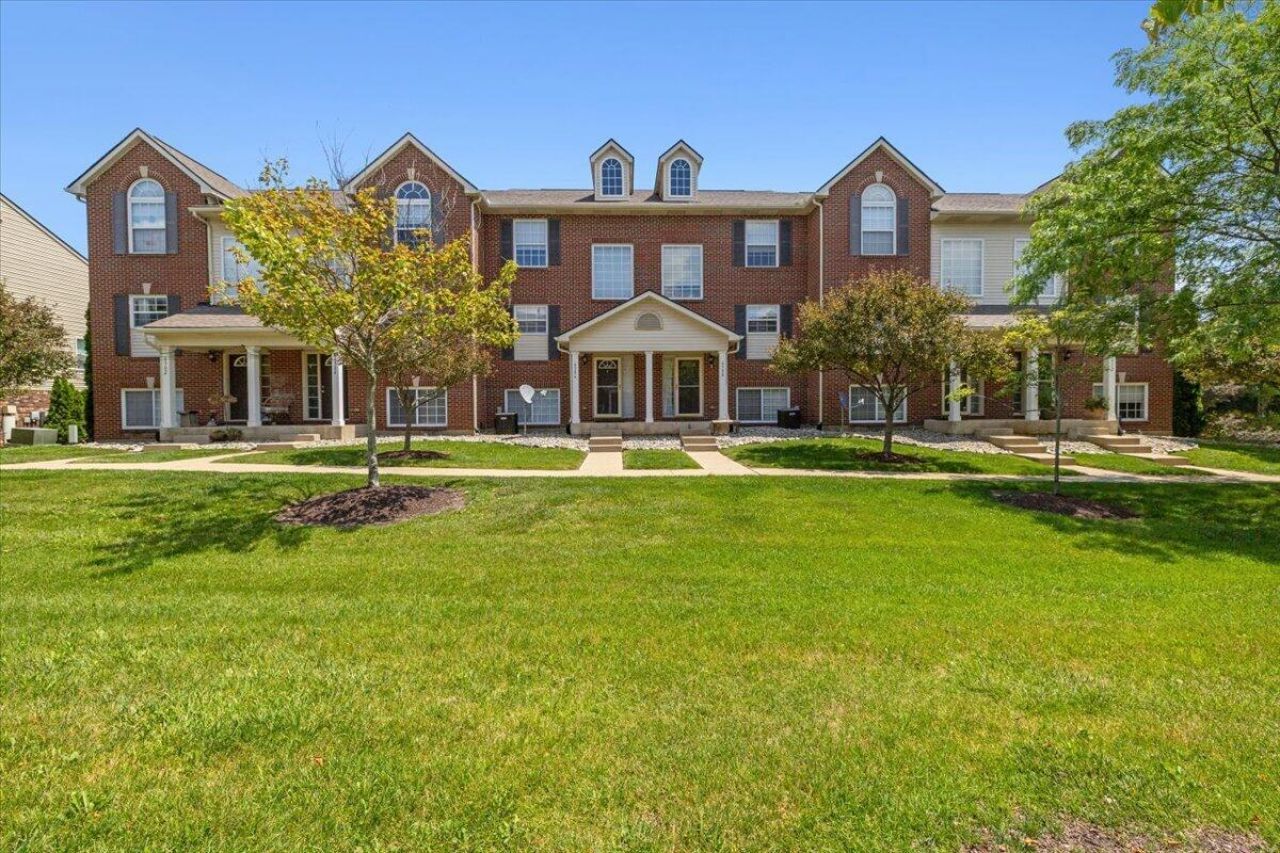
Welcome home to this beautifully updated townhome located in the highly sought-after Ann Arbor School District! Offering 3 spacious bedrooms, 2.5 bathrooms, and a two-car attached garage, this move-in-ready home perfectly blends comfort, style, and convenience. The thoughtfully designed floor plan provides generous living space ideal for both everyday living and entertaining. Enjoy a peaceful, park-like setting while being just minutes from major expressways, making commuting a breeze. Youll also love the close proximity to shopping, restaurants, farmers markets, parks, and top-rated schools, putting everything Ann Arbor has to offer right at your fingertips. Whether youre looking for a low-maintenance lifestyle or a place to call home, this beautifully updated townhome is one you wont want to miss!
Property Features
Property Type: Residential - Condominium
Basement: Slab
Cooling: Central Air
Garage: 2 car attached
Heating: Forced Air
Roof Type: Asphalt
Taxes: $4,212
Year Built: 2006
Feature Descriptions
Appliances: Dishwasher, Disposal, Microwave, Range, Refrigerator
Association Fee Includes: Water, Trash, Snow Removal, Sewer, Lawn/Yard Care
Exterior: Brick, Vinyl Siding
Flooring: Carpet, Ceramic Tile, Wood
HOA: Yes
HOA Fee: 280/Monthly
Laundry: Upper Level
Parcel Number: L-12-26-235-066
Parking: Garage Faces Rear, Garage Door Opener, Attached
Patio/Porch: Porch(es)
Road Surface: Paved
Rooms Total: 10
Sewer: Public
Sub Type: Condominium
Utilities: Natural Gas Connected, Cable Connected, High-Speed Internet
Water: Public
Local Schools
School District: Ann Arbor
Listed By / Shown By
Listed By
Agency Name: KW Realty Living
Agent Name: Emily Martina
Agency Phone: 810-227-5500

Shown By
Agent Name: Julie Childers
Agent Phone: Cell: (517) 673-1829
Agency Title: Key Realty
 | The property comes from the Member MLS's of the Michigan Regional Information Center, LLC (MichRIC). Copyright 2026 Michigan Regional Information Center, LLC (MichRIC). All rights reserved. Information deemed reliable, but not guaranteed. Data Last Updated 07/16/2026. |
Estimate Your Payment
Estimated Payment
$ 2,110.73 per month $1,672.52 Principal & Interest $351.00 Property Tax $87.21 Homeowner's Insurance
6304 Harlequin Lane | MLS# 26036548
This condo located at 6304 Harlequin Lane, Ypsilanti, MI 48197 is currently listed for sale with an asking price of $299,000. This property was built in 2006 and has 3 bedrooms and 2 full and 1 partial baths with 1455 sq. ft. Harlequin Lane is located within the Ann Arbor school district. Search Ypsilanti real estate on www.teamchildersrealty.com today.