

BEDS4
BATHS2 full 1 partial
SQUARE FEET2,328
MLS#26035607
STATUSActive
PROPERTY TYPEResidential - Single Family
SCHOOLRockford
Property Description
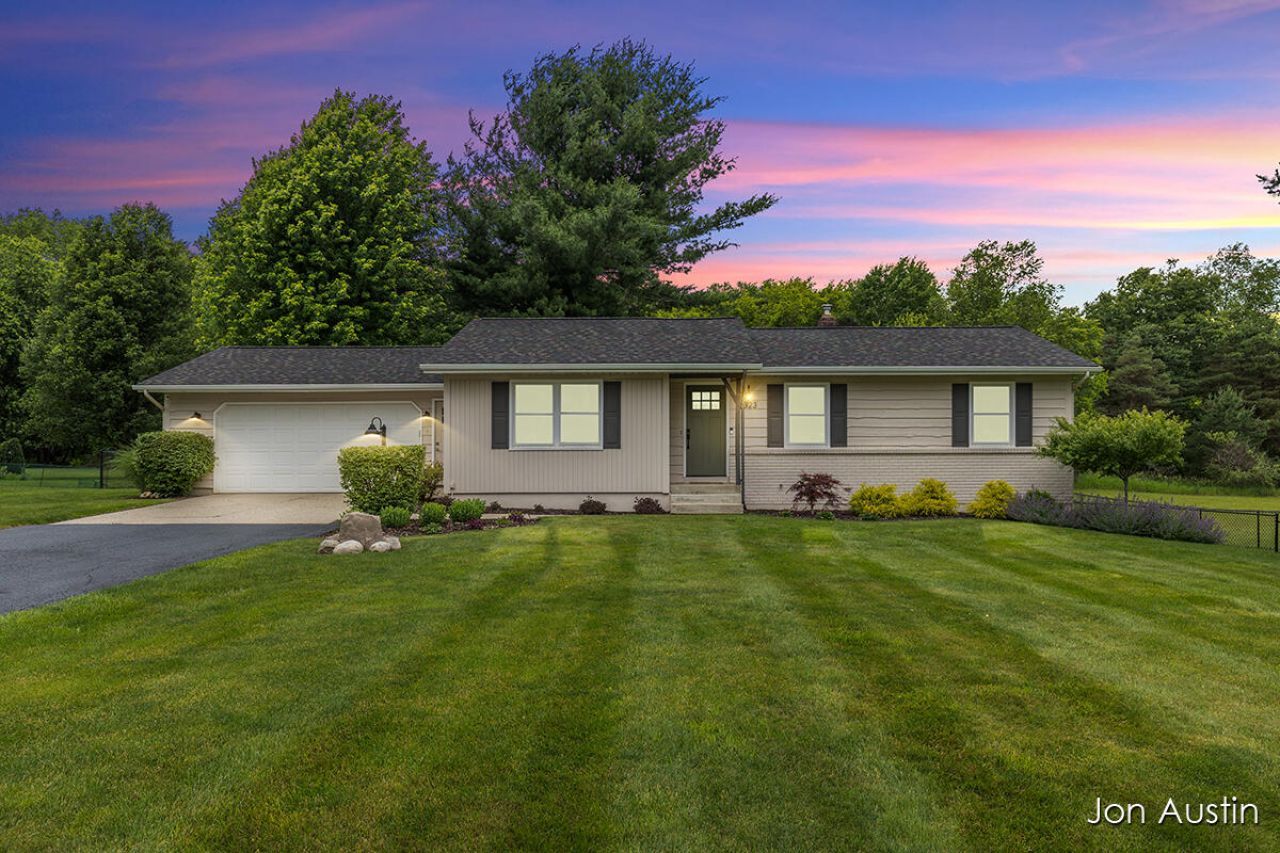
Welcome to 6323 Longacre Drive NE in Rockford, MI! Extensively remodeled in 2021, this beautiful home pairs modern comfort with incredible peace of mind. Step inside to find new interior paint, updated flooring throughout, and a main living room featuring custom built-in bookcases and an electric fireplace with a rustic mantle and shiplap accent. The heart of the home is an updated custom kitchen boasting quartz countertops and premium stainless steel KitchenAid appliances. Both full bathrooms have been fully remodeled to include new vanities, quartz counters, custom tiled showers with frameless glass doors, and Grohe fixtures, while the half bath has also been beautifully updated. Outside, you will enjoy fresh a new fenced backyard, and a composite deck perfect for entertaining. A large 12x20 storage shed with electricity offers ample workspace, and the property is already pre-wired for a generator and a hot tub. You can rest easy knowing major 2021 upgrades include a new roof, well system, furnace, central A/C, water heater, and a mini-split in the four-season room.
Property Features
Property Type: Residential - Single Family
Basement: Full, Walk-Out Access
Cooling: Central Air
Fireplaces: 1
Garage: 2 car attached
Heating: Forced Air
Home Style: Ranch
Lot Size: 0.57 Acres
Roof Type: Shingle
Taxes: $5,891
Year Built: 1981
Feature Descriptions
Appliances: Humidifier, Dishwasher, Microwave, Range, Refrigerator, Water Softener Owned
Days on Site: 3
Exterior: Brick, Vinyl Siding, Wood Siding
Fireplace: Living Room
Fireplace Y/N: Yes
Flooring: Laminate
Interior: Ceiling Fan(s), Garage Door Opener
Laundry: Lower Level
Lot: Level, Wooded
Lot Dimensions: 120x205
Parcel Number: 41-07-32-476-015
Parking: Attached
Patio/Porch: Patio, Porch(es)
Rooms Total: 13
Sewer: Septic Tank
Structures: Shed(s)
Sub Type: Single Family Residence
Utilities: Phone Connected, Natural Gas Connected, Cable Connected, High-Speed Internet
Water: Well
Window: Screens, Insulated Windows, Window Treatments
Wooded: Yes
Local Schools
School District: Rockford
Listed By / Shown By
Listed By
Agency Name: RE/MAX United (Beltline)
Agent Name: Jonathan D Austin
Agency Phone: 616-884-2230

Shown By
Agent Name: Julie Childers
Agent Phone: Cell: (517) 673-1829
Agency Title: Key Realty
 | The property comes from the Member MLS's of the Michigan Regional Information Center, LLC (MichRIC). Copyright 2026 Michigan Regional Information Center, LLC (MichRIC). All rights reserved. Information deemed reliable, but not guaranteed. Data Last Updated 07/16/2026. |
Estimate Your Payment
Estimated Payment
$ 3,433.02 per month $2,796.30 Principal & Interest $490.92 Property Tax $145.80 Homeowner's Insurance
6323 Longacre Street Ne | MLS# 26035607
This single family home located at 6323 Longacre Street Ne, Rockford, MI 49341 is currently listed for sale with an asking price of $499,900. This property was built in 1981 and has 4 bedrooms and 2 full and 1 partial baths with 2328 sq. ft. Longacre Street Ne is located within the Rockford school district. Search Rockford real estate on www.teamchildersrealty.com today.