

BEDS4
BATHS3 full 1 partial
SQUARE FEET2,893
MLS#26052426
STATUSActive
PROPERTY TYPEResidential - Single Family
SCHOOLThornapple Kellogg
Property Description
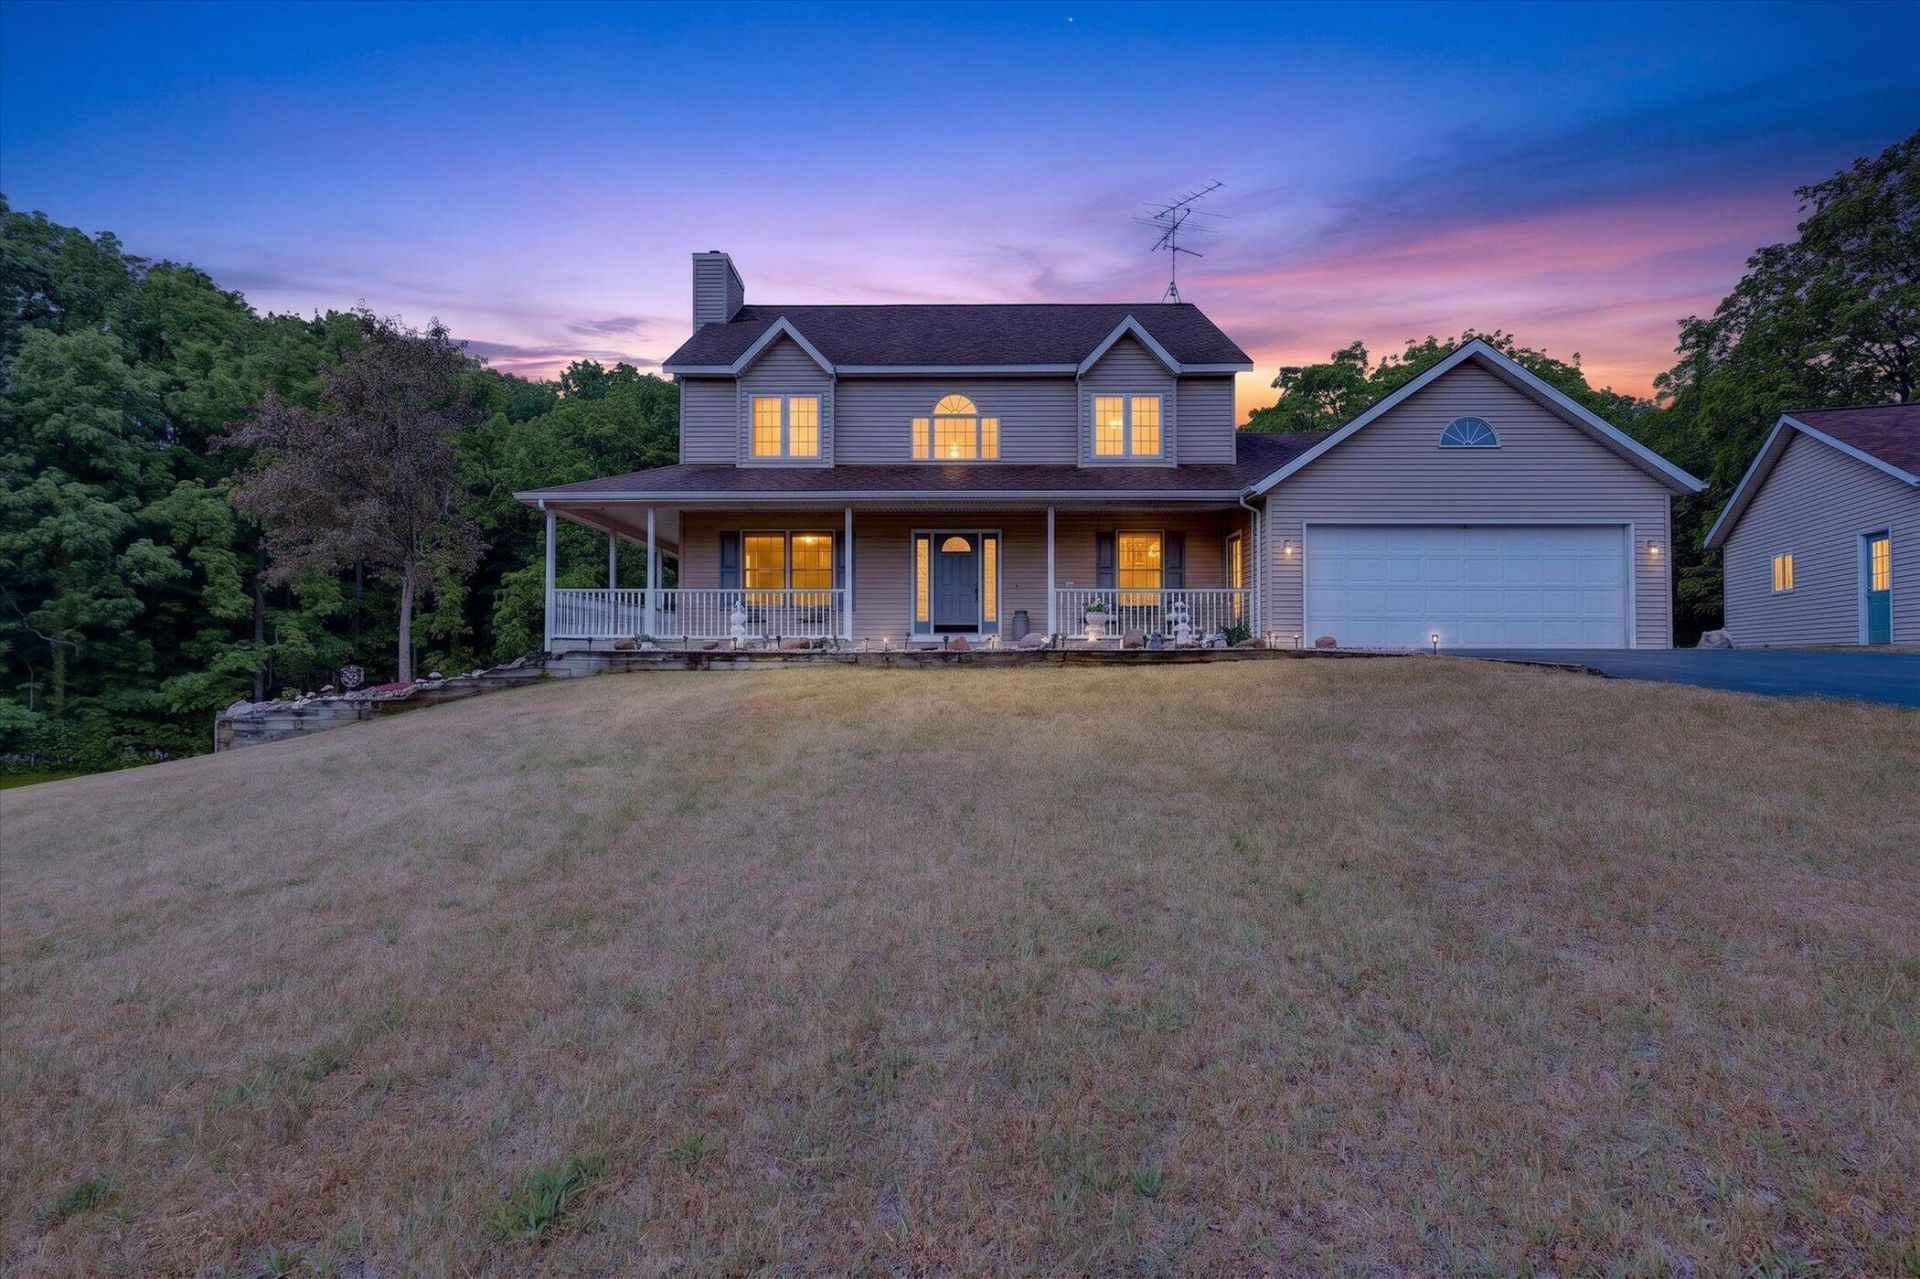
Room to live, work and play on 10 acres along a quiet, paved dead-end road! This 2-story home offers 4 beds and 3.5 baths. The main floor features a kitchen with stainless steel appliances and an eating area, a formal dining room currently used as an office, a living room, a half bath and a laundry/pantry area. Step out to the fully screened back porch and enjoy the peaceful views. Upstairs youll find 3 bedrooms and 2 full baths, while the walkout lower level adds a 4th bedroom, a full bath, a family room, a bonus room and storage. Extras include a highly efficient geothermal furnace/AC and water heater setup, a generator hookup, 200 AMP service and a 3-year-old roof. Along with the 2-stall attached garage, theres a separate 3-stall garage (26x40) and a 30x40 two-story pole barn that is fully insulated and propane heated. Both outbuildings have 2-year-old roofs, giving you year-round space for vehicles, equipment, a workshop or your next project. Schedule your private showing today!!
Property Features
Property Type: Residential - Single Family
Basement: Walk-Out Access
Cooling: Central Air
Fireplaces: 2
Garage: 2 car attached
Heating: Forced Air
Home Style: Traditional
Lot Size: 10.03 Acres
Roof Type: Shingle
Taxes: $5,067
Year Built: 1993
Feature Descriptions
Appliances: Dishwasher, Disposal, Dryer, Microwave, Range, Refrigerator, Washer, Water Softener Owned
Association Fee Includes: Other, Snow Removal
Days on Site: 18
Exterior: Vinyl Siding
Exterior: Scrn Porch
Fireplace: Family Room, Gas Log, Living Room, Wood Burning
Fireplace Y/N: Yes
Flooring: Carpet, Tile, Wood
HOA: Yes
HOA Fee: 300/Annually
Interior: Garage Door Opener, Pantry
Laundry: Laundry Room, Main Level
Lot: Wooded, Cul-De-Sac
Lot Dimensions: 1258x885x790
Parcel Number: 08-007-006-60
Parking: Attached
Patio/Porch: 3 Season Room, Deck, Porch(es)
Road Surface: Paved
Rooms Total: 12
Sewer: Septic Tank
Structures: Second Garage, Pole Barn
Sub Type: Single Family Residence
Water: Well
Wooded: Yes
Local Schools
School District: Thornapple Kellogg
Listed By / Shown By
Listed By
Agency Name: Bellabay Realty LLC
Agent Name: Kelly J Idema
Agency Phone: 616-871-9200

Shown By
Agent Name: Julie Childers
Agent Phone: Cell: (517) 673-1829
Agency Title: Key Realty
 | The property comes from the Member MLS's of the Michigan Regional Information Center, LLC (MichRIC). Copyright 2026 Michigan Regional Information Center, LLC (MichRIC). All rights reserved. Information deemed reliable, but not guaranteed. Data Last Updated 10/20/2026. |
Estimate Your Payment
Estimated Payment
$ 4,835.70 per month $4,194.73 Principal & Interest $422.25 Property Tax $218.72 Homeowner's Insurance
6325 Knoll Drive | MLS# 26052426
This single family home located at 6325 Knoll Drive, Middleville, MI 49333 is currently listed for sale with an asking price of $749,900. This property was built in 1993 and has 4 bedrooms and 3 full and 1 partial baths with 2893 sq. ft. Knoll Drive is located within the Thornapple Kellogg school district. Search Middleville real estate on www.teamchildersrealty.com today.