

BEDS3
BATHS1 full
SQUARE FEET964
MLS#297656
STATUSPending
PROPERTY TYPEResidential - Single Family
SUBDIVISIONBrowns
Property Description
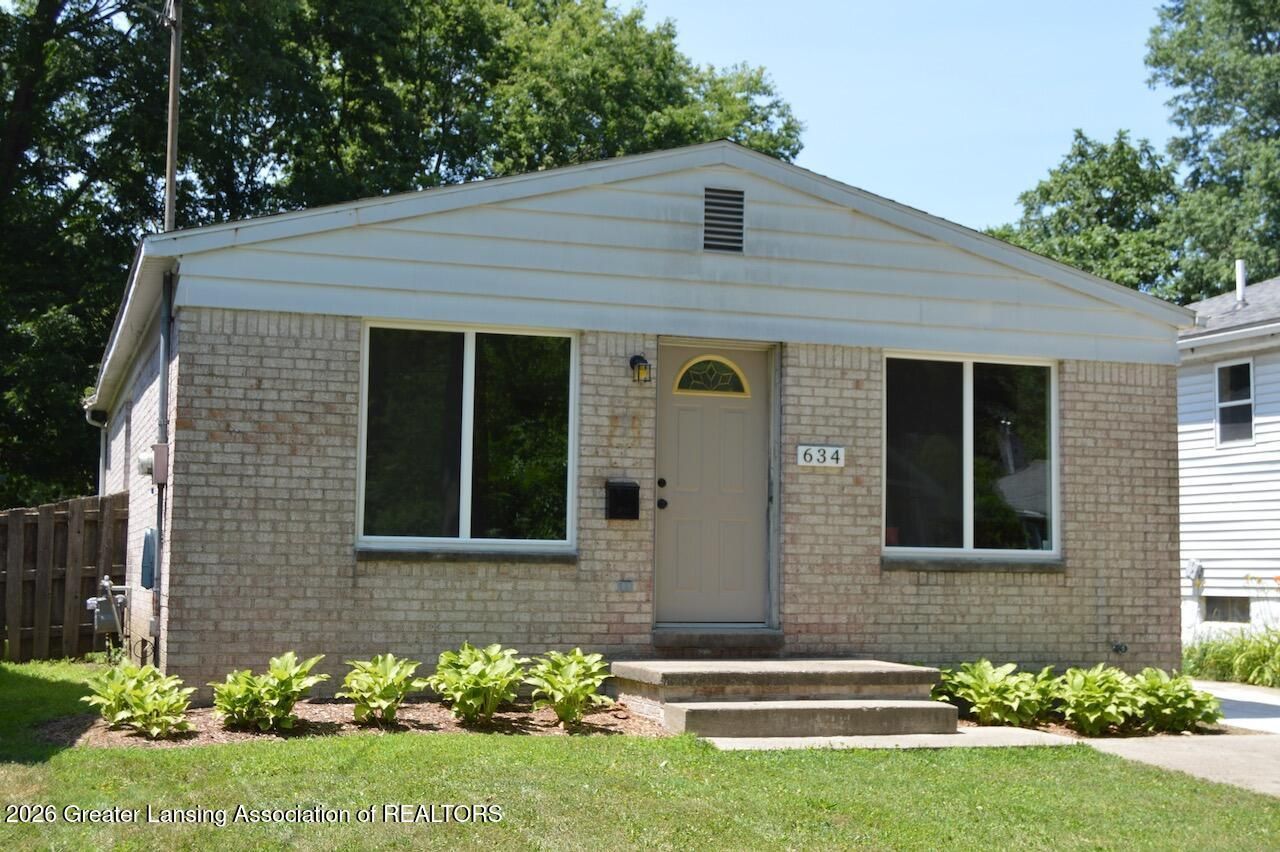
UP TO $30,000.00 AVAILABLE FOR QUALIFYING FIRST TIME HOME BUYERS. QUALITY WORKMANSHIP : TIMELESS BRICK EXTERIOR : LAVISH KITCHEN & BATH NEW ROOF & WINDOWS : NEW WATER HEATER & NEWER FURNACE NEW APPLIANCES : NEW WOOD-STYLE CERAMIC & PLUSH CARPET FLOORING SOLID-POURED CONCRETE BASEMENT WALLS FRENCH DRAIN AROUND FOUNDATION 130 SQ FT SECURED-ENTRY SHED FOR ALL YOUR OUTSIDE TOYS Movie-in ready, this delightful three-bedroom, one-bath, brick ranch offers appeal, charm and space with its intuitive floor plan, updates throughout, and a cool, clean and dry blank-slate basement ready for expansion of play, hobby, or work spaces. Welcome to 634 S. Foster Avenue, a home for your family. Visit this lovely home today. 964 Square feet full Basement with newer Furnace and water heater, freshly painted floors with epoxy paint for the floor and Dry lock for the walls, it is a must see home.
Property Features
Property Type: Residential - Single Family
Cooling: None
Fuel Type: Gas
Heating: Central, Forced Air, Natural Gas
Home Style: Bungalow, Ranch
Lot Size: 0.12 Acres
Roof Type: Shingle
Stories: 1.0
Taxes: $3,916
Year Built: 1968
Feature Descriptions
Appliances: Free-Standing Gas Oven, Free-Standing Gas Range, Free-Standing Refrigerator, Gas Oven, Gas Range, Gas Water Heater, Microwave, Other
Days on Site: 95
Exterior: Brick, Aluminum Siding
Flooring: See Remarks
Laundry: In Basement
Lot: City Lot, Few Trees, Front Yard, Level, Near Public Transit
Lot Dimensions: 38x132
Parcel #: 33-01-01-14-363-221
Parking: Driveway, On Street
Patio/Porch: Front Porch
Road Frontage: City Street
Road Surface: Paved
Sewer: Public Sewer
SQFT Total: 1932
Utilities: Water Connected, Sewer Connected, Natural Gas Connected, Electricity Connected, Cable Available
Water: Public
Room Sizes
Living Room: Level - First
Dining Room: Level - First
Kitchen: Level - First
Primary Bedroom: Level - First
Bedroom 2: Level - First
Bedroom 3: Level - First
Listed By / Shown By
Listed By
Agency Name: NatanEspinosa.com
Shown By
Agent Name: Julie Childers
Agent Phone: Cell: (517) 673-1829
Agency Title: Key Realty

Estimate Your Payment
Estimated Payment
$ 956.07 per month $598.53 Principal & Interest $326.33 Property Tax $31.21 Homeowner's Insurance
634 S Foster Avenue | MLS# 297656
This single family home located at 634 S Foster Avenue, Lansing, MI 48912 is currently listed for sale with an asking price of $107,000. This property was built in 1968 and has 3 bedrooms and 1 full baths with 964 sq. ft. S Foster Avenue is located in the Browns subdivision. Search Browns real estate on www.teamchildersrealty.com today.